171 High Pointe Drive, Clayton, GA 30525
- $1,600,000
- 5
- BD
- 6
- BA
- 5,940
- SqFt








- List Price
- $1,600,000
- MLS#
- 10648700
- Type
- Single Family Residential
- City
- Clayton
- County
- Rabun
- Subdivision
- Waterfall at Lake Burton
- Bedrooms
- 5
- Bathrooms
- 6
- Living Area
- 5,940
- Year Built
- 2006
Property Description
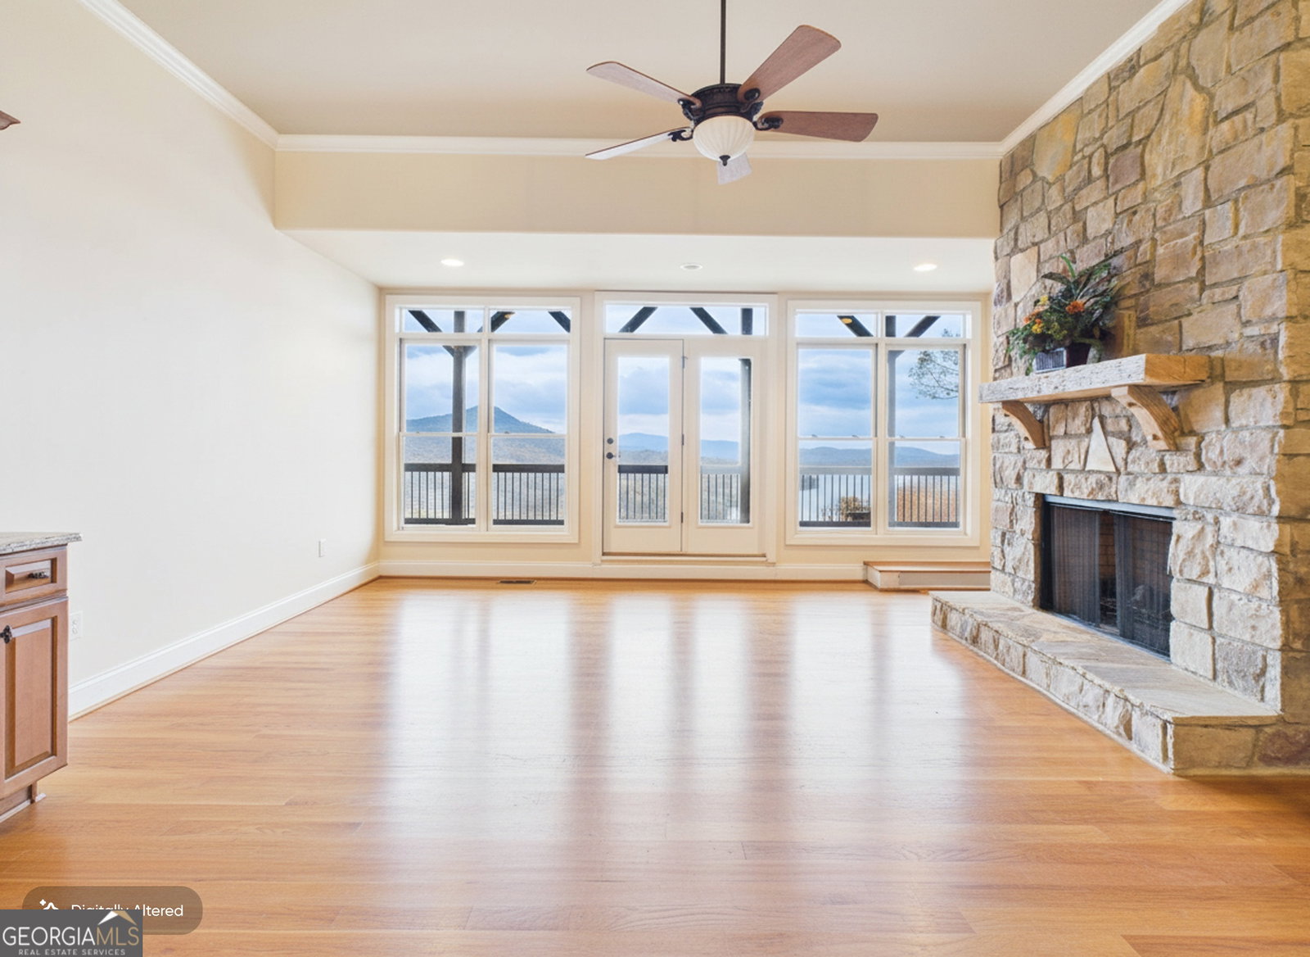
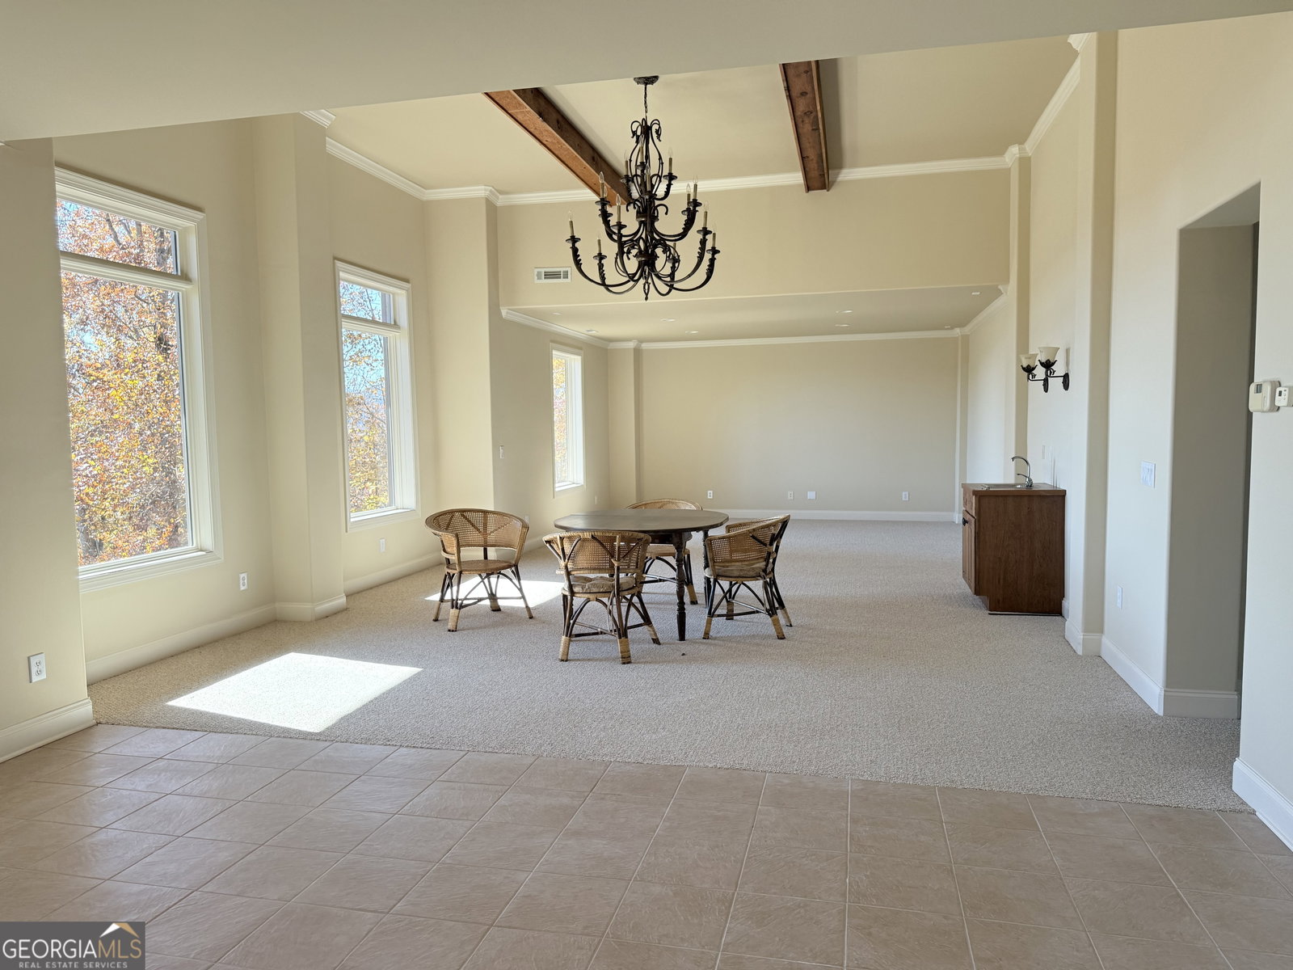
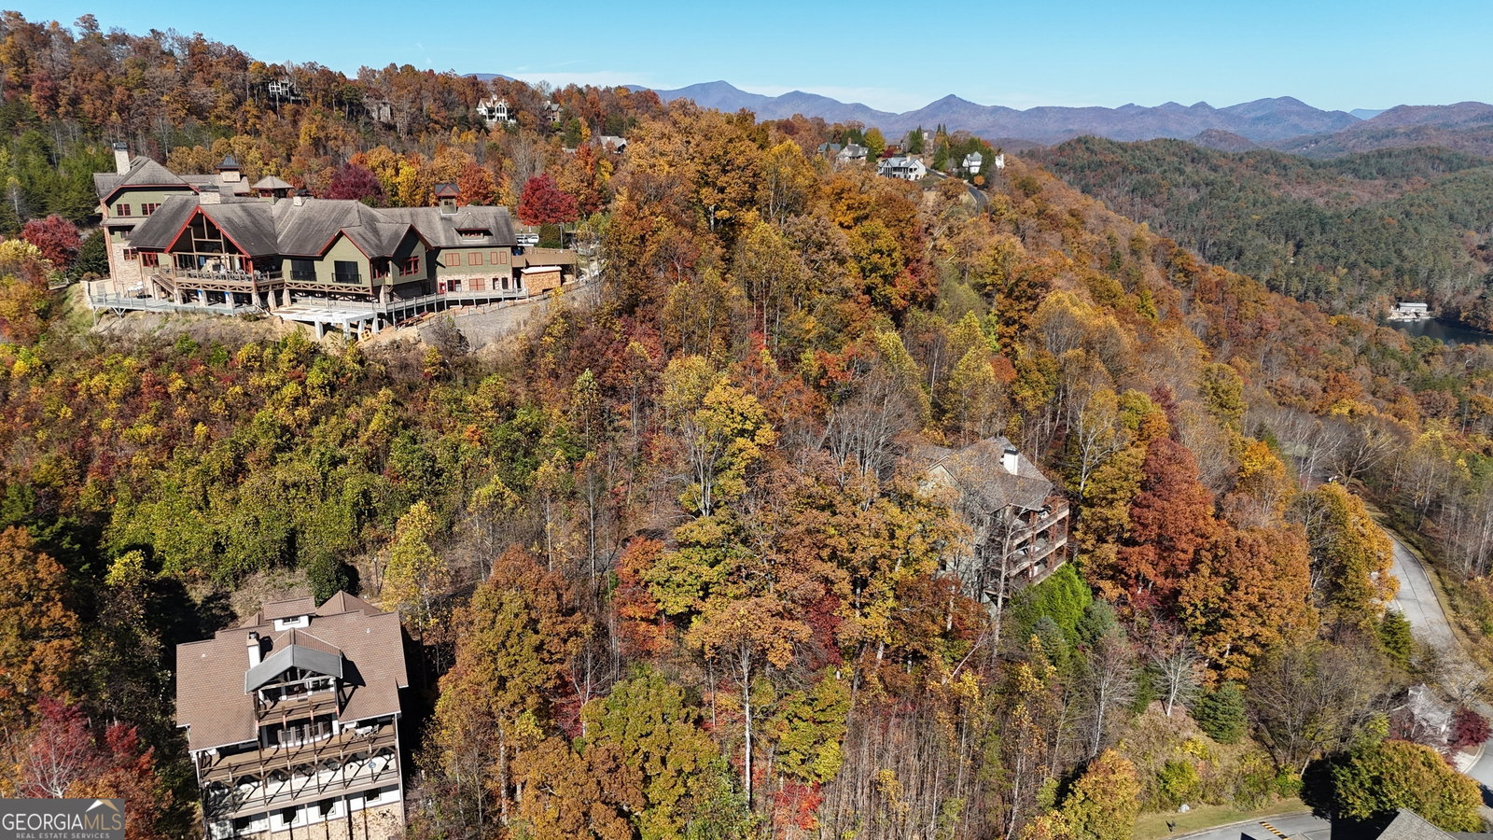
First time on market - Waterfall at Lake Burton Signature Lookout Level * Expansive Lake Burton Views * Four Stories with Elevator * Move-In Ready Perched in one of the most breathtaking view corridors in Waterfall at Lake Burton, this four-story luxury home delivers wide-open Lake Burton views framed by dramatic layered mountains to the west. Enjoy unforgettable sunsets without the discomfort of direct western exposure-an orientation that provides beauty, comfort, and year-round livability. Designed with walls of windows and an effortless open flow, almost every room captures sweeping, cinematic vistas. Hardwood floors in pristine condition span three levels, adding warmth and elegance throughout. A Signature Feature: "The Lookout" At the very top of the home sits a one-of-a-kind retreat found in no other property in Waterfall. "The Lookout" is a stunning covered porch and living area-your private hideaway above the treetops-with: A cozy fireplace Built-in entertainment bar High ceilings A backdrop of ever-changing lake and mountain panoramas This elevated aerie is the perfect place to unwind, entertain, sip sunset cocktails, or watch your favorite football team-if you can tear your eyes away from the view. A Versatile Bonus Level - Endless Possibilities Separate from the main three living floors (yet seamlessly accessed via both an interior stairwell and an exterior staircase), this expansive additional level offers exceptional flexibility. With soaring ceilings, abundant natural light, and wide-open space, it can be transformed into: A kids' playroom A home gym A private studio or office An artist's dream workspace with generous wall space and inspiring light A family game area or media room Whatever your lifestyle needs, this level adapts beautifully. Main Features Five ensuite bedrooms + one half bath Open-concept chef's kitchen with large island & walk-in pantry Three covered porches for dining, relaxing, and entertaining Three fireplaces (both gas logs & wood-burning) Elevator serving all four stories Two-car garage Private end-of-street location with extra guest parking Flex room in the terrace level finished with tile + carpet-ideal for hobbies, workouts, or storage Immaculately maintained and completely move-in ready, this home combines luxury, privacy, and some of the best long-range views in the entire community.
Additional Information
- Elementary School
- Rabun
- High School
- Rabun
- Interior Features
- Bookcases, Double Vanity, High Ceilings, Master On Main Level, Rear Stairs, Separate Shower, Soaking Tub, Tile Bath, Walk-In Closet(s), Wet Bar
- Style
- Stone Frame, Traditional
- Parking
- Guest, Garage, Attached, Kitchen Level, Garage Door Opener
- Basement Type
- Concrete, Exterior Entry, Finished, Interior Entry, Partial
- Stories
- 3 or More Stories
- Fees Include
- Private Roads, Reserve Fund, Security
- Tax Year
- 24
Mortgage Calculator
Listing courtesy of Rabun Realty.
 © 2026 Georgia MLS. All rights reserved. Information Deemed Reliable But Not Guaranteed.