5504 Alder Brook Way, Buford, GA 30518
- $1,595,000
- 6
- BD
- 5
- BA
- 6,720
- SqFt
















- List Price
- $1,595,000
- Price Change
- ▼ $100,000 1784937687
- MLS#
- 10710084
- Type
- Single Family Residential
- City
- Buford
- County
- Hall
- Subdivision
- The Reserve At Big Creek
- Bedrooms
- 6
- Bathrooms
- 5
- Living Area
- 6,720
- Year Built
- 2019
Property Description
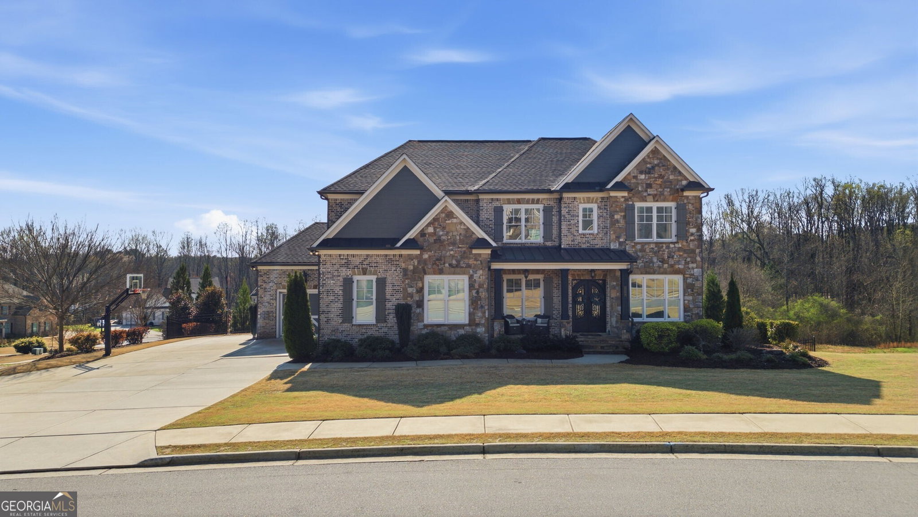
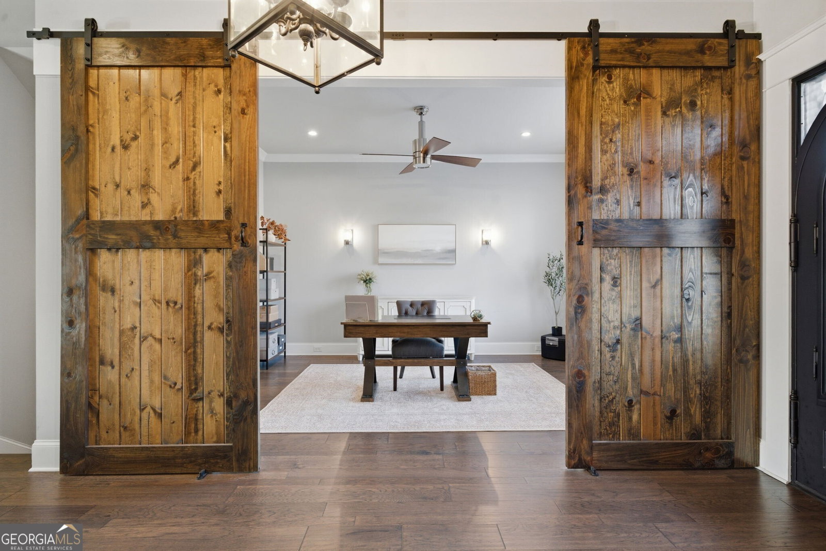
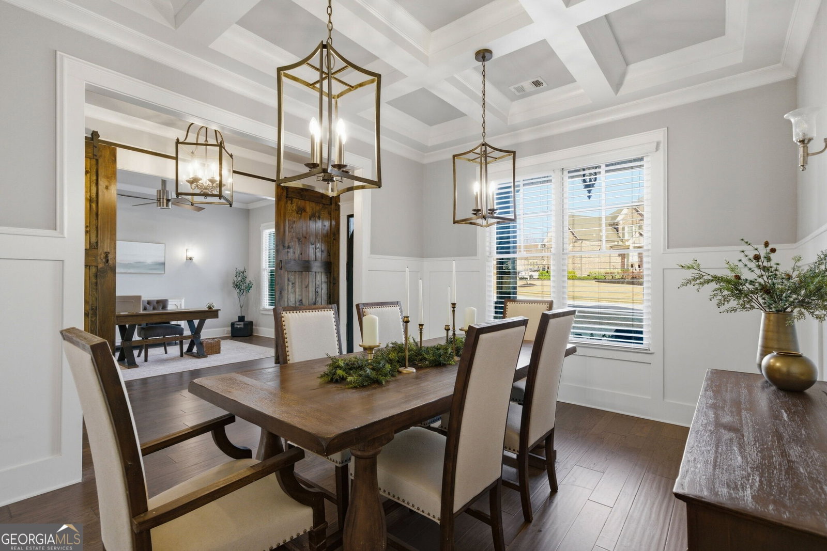
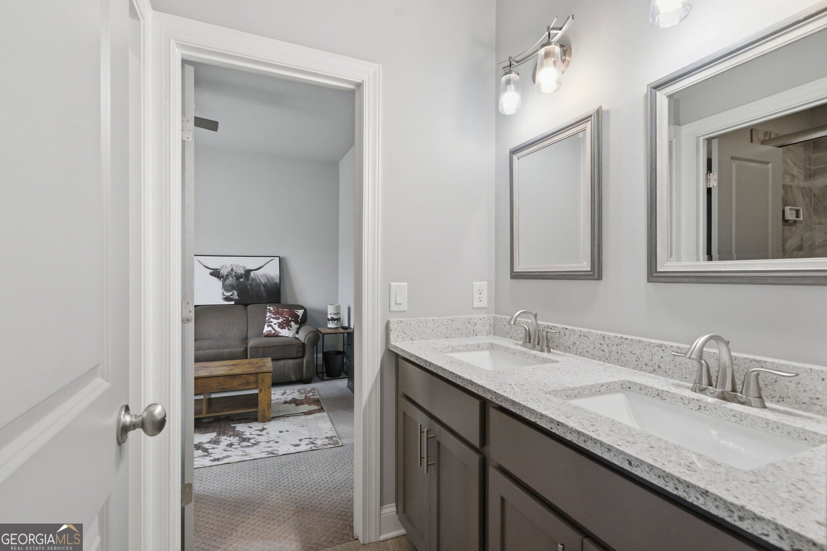
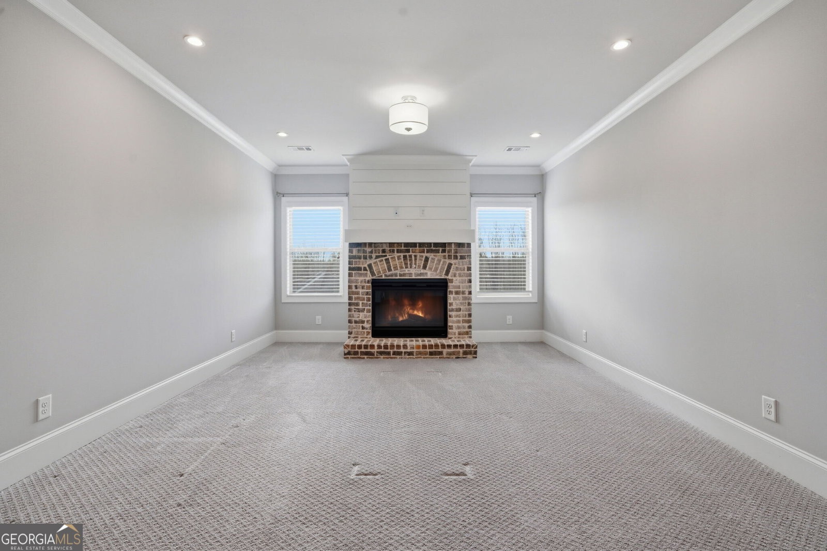
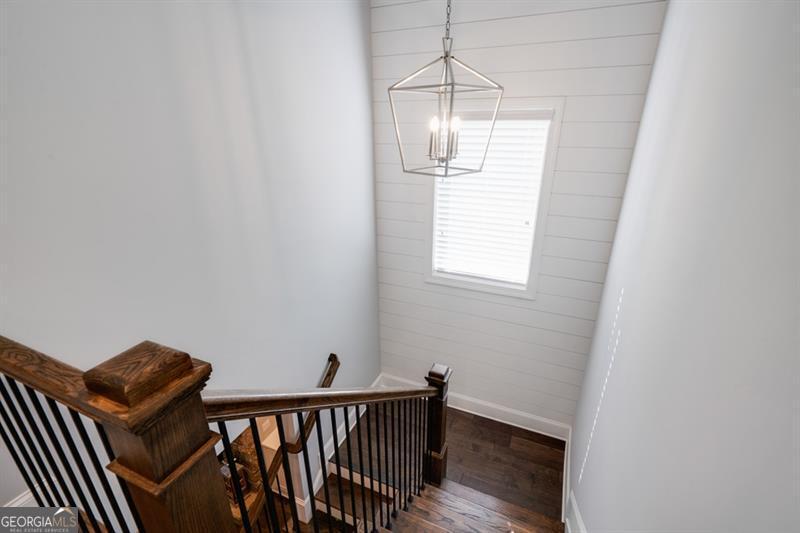
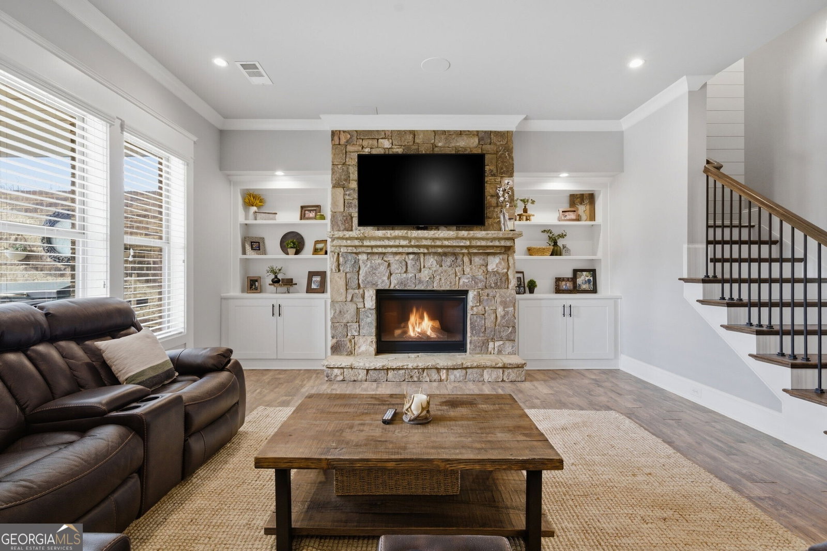
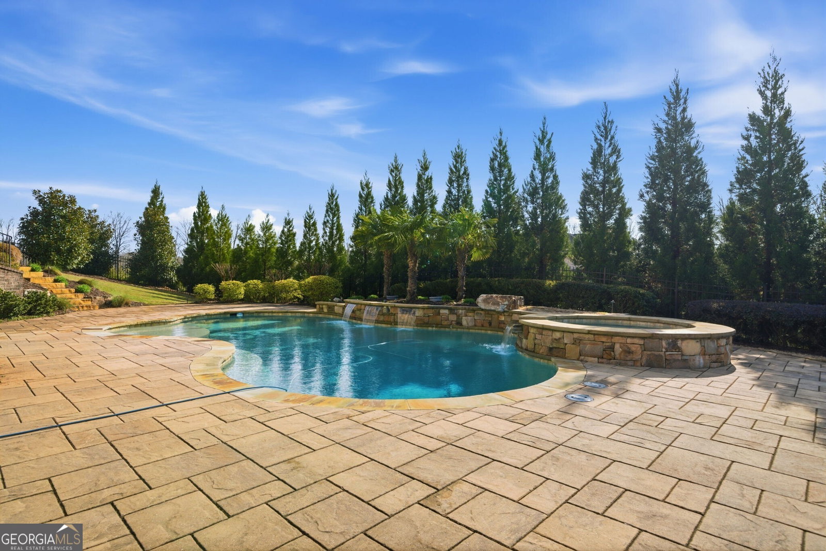
Truly one-of-a-kind custom-built home by Veritas Homes in the sought-after gated community of The Reserve at Big Creek, located in the highly desirable City of Buford School District. This intimate gated neighborhood features estate-sized lots of over one acre, offering exceptional privacy and luxury. This stunning home showcases numerous high-end upgrades, including exposed beams, coffered ceilings, tongue-and-groove inlay ceilings, custom built-in bookcases, barn doors, and five fireplaces with floor-to-ceiling stone. The luxurious owner's suite features custom closet systems, a spa-like bath with soaking tub and dual shower heads, and designer finishes throughout. Outdoor living is equally impressive with a flagstone front porch, flagstone patio, and grilling deck. Enter through custom steel double front doors into an elegant main level featuring a formal dining room, private office, butler's pantry, keeping room, and a chef's kitchen with lighted cabinetry extending to the ceiling. The oversized island with storage on both ends is perfect for entertaining, while the spacious walk-in pantry with custom shelving provides abundant storage. The great room overlooks a spectacular backyard oasis featuring a heated saltwater gunite pool and spa with waterfalls, tanning ledge, palm trees, and professional landscaping. The expansive paver pool patio offers ample space for entertaining, with additional outdoor enjoyment from the screened porch off the great room and the covered patio off the terrace level. The terrace level is designed for entertainment and comfort, featuring a home theater with elevated seating, custom bar with cabinetry and kitchen area, fully wired media room, fireplace, bedroom, and full bath. Situated on one of the best lots in The Reserve, this corner property sits higher than neighboring homes in the cul-de-sac and allows for a circular driveway. The home overlooks open space, and the backyard area beyond the pool provides room for a potential sports field. The oversized three-car garage features 9-foot openings, epoxy flooring, and non-slip coating. Additional upgrades include extensive electrical enhancements with dimmers and additional lighting, sprinkler system, invisible electric fence, video camera system, under-decking system, new tankless water heater, Flow by Moen leak detection system, and a concrete-walled safe room. Too many upgrades to list this exceptional home combines luxury, privacy, and thoughtful design throughout. Loan origination fee waived when using Matt Scout at Southeast Mortgage.
Additional Information
- Elementary School
- Buford
- High School
- Buford
- Exterior Features
- Sprinkler System, Veranda, Water Feature
- Interior Features
- Beamed Ceilings, Bookcases, Double Vanity, High Ceilings, In-Law Floorplan, Other, Separate Shower, Soaking Tub, Tile Bath, Tray Ceiling(s), Walk-In Closet(s), Wet Bar
- Style
- Craftsman, Traditional
- Parking
- Garage, Attached, Kitchen Level, Garage Door Opener, Side/Rear Entrance
- Basement Type
- Bath Finished, Daylight, Exterior Entry, Finished, Full, Interior Entry
- Stories
- 3 or More Stories
- Fees Include
- Facilities Fee, Management Fee, Reserve Fund, Security
- Tax Year
- 2025
Mortgage Calculator
Listing courtesy of RE/MAX Center.
 © 2026 Georgia MLS. All rights reserved. Information Deemed Reliable But Not Guaranteed.