5509 Hedge Brooke Drive NW, Acworth, GA 30101
- $680,000
- 7
- BD
- 5
- BA
- 5,015
- SqFt




- List Price
- $680,000
- Price Change
- ▼ $19,900 1780353253
- MLS#
- 10716033
- Type
- Single Family Residential
- City
- Acworth
- County
- Cobb
- Subdivision
- Brookstone
- Bedrooms
- 7
- Bathrooms
- 5
- Living Area
- 5,015
- Year Built
- 2003
Property Description
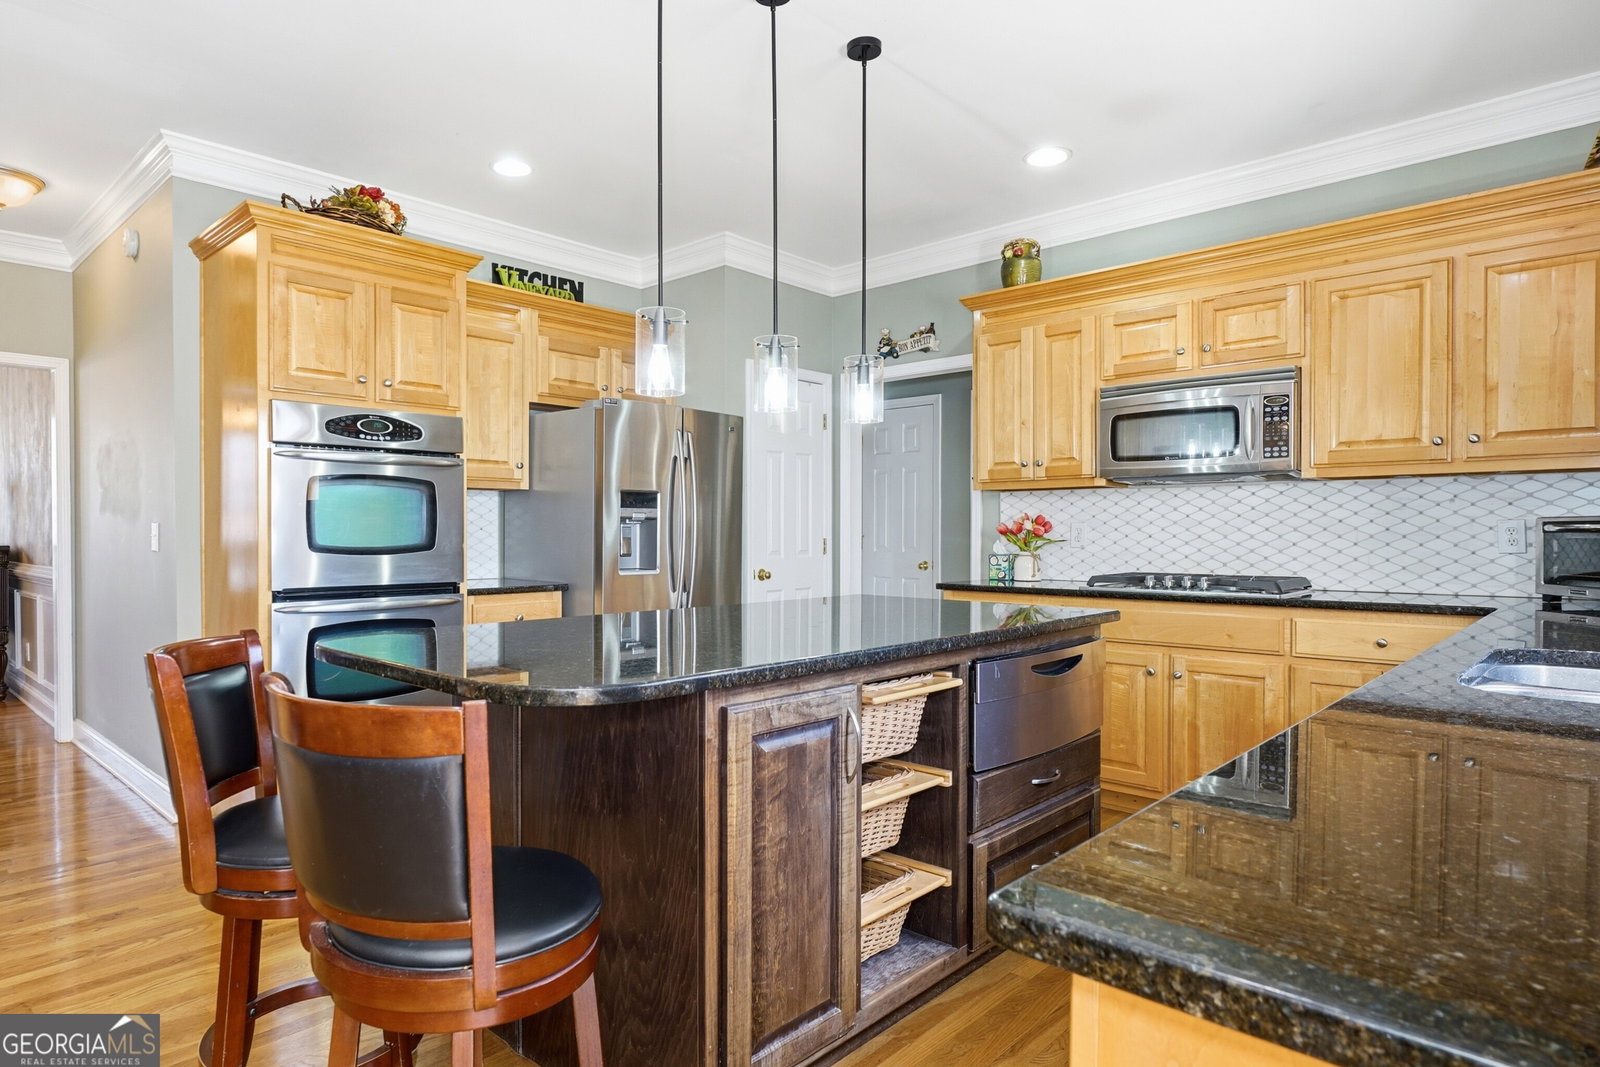
Welcome to this exceptional executive residence offering the perfect blend of luxury, space, and functionality with two kitchens, 2 sunrooms and three fireplaces. Boasting seven spacious bedrooms and four and a half beautifully appointed bathrooms, this home is designed to accommodate both large families and high-end entertaining. This home has been professionally cleaned and freshly painted inside and out for your immediate occupancy. From the moment you step inside, you're greeted by an elegant floor plan featuring custom finishes, high ceilings, and abundant natural light. The gourmet kitchen on the main level is a chef's dream, complete with premium appliances, including a brand new dishwasher and cooktop, granite countertops, and an oversized island, ideal for gatherings. A second full kitchen on the lower level provides added convenience, perfect for multi-generational living or hosting extended guests. The fully finished basement expands the living space dramatically, offering additional bedrooms, a recreation area, and private guest quarters. Whether used for a home theater, gym, or executive office suite, this lower level is both versatile and luxurious. Each bedroom is generously sized, with the primary suite serving as a private retreat featuring a spa-like en-suite bath, fireplace and walk-in closet. Multiple living areas throughout the home provide ample space for relaxation and entertainment. Outside, enjoy a professionally landscaped yard, ample parking, and a serene setting that reflects both prestige and comfort. This executive home delivers sophistication, space, and style ready to meet the needs of today's discerning homeowner.
Additional Information
- Elementary School
- Picketts Mill
- High School
- Allatoona
- Interior Features
- Double Vanity, Entrance Foyer, Vaulted Ceiling(s), Walk-In Closet(s)
- Style
- Brick Front, Traditional
- Parking
- Garage, Kitchen Level, Garage Door Opener
- Basement Type
- Bath Finished, Concrete, Daylight, Finished, Full
- Stories
- 2 Stories
- Fees Include
- Other
- Tax Year
- 2025
Mortgage Calculator
Listing courtesy of REMAX Around Atlanta.
 © 2026 Georgia MLS. All rights reserved. Information Deemed Reliable But Not Guaranteed.