7611 Regency Circle, Atlanta, GA 30350
- $1,550,000
- 7
- BD
- 8
- BA
- 8,271
- SqFt






- List Price
- $1,550,000
- Price Change
- ▼ $45,000 1782868727
- MLS#
- 10716811
- Type
- Single Family Residential
- City
- Atlanta
- County
- Fulton
- Bedrooms
- 7
- Bathrooms
- 8
- Living Area
- 8,271
- Year Built
- 2009
Property Description
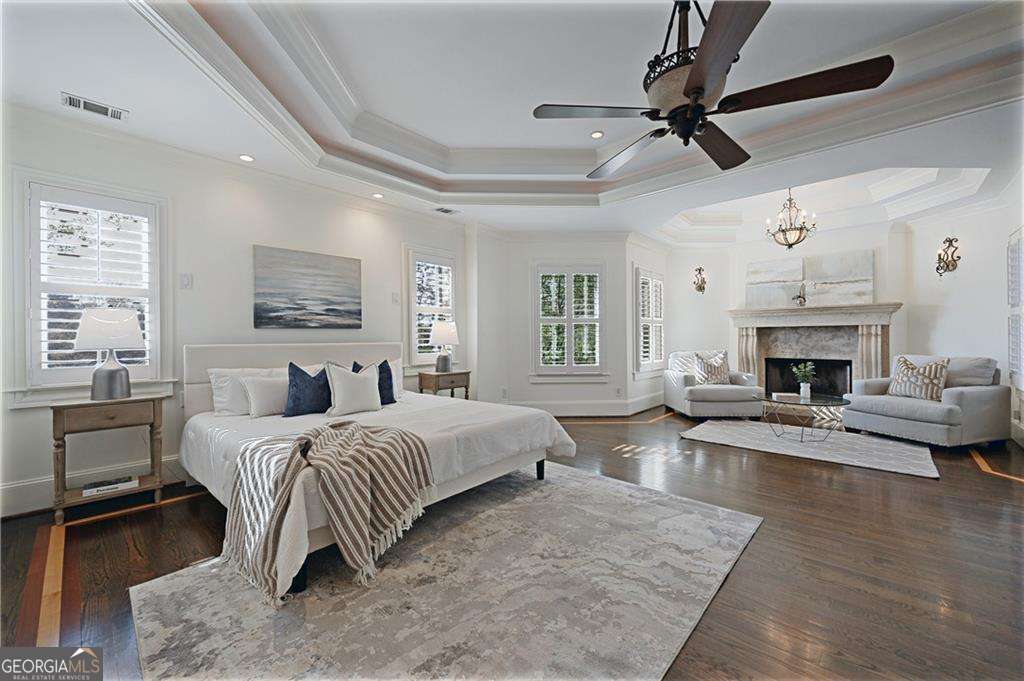
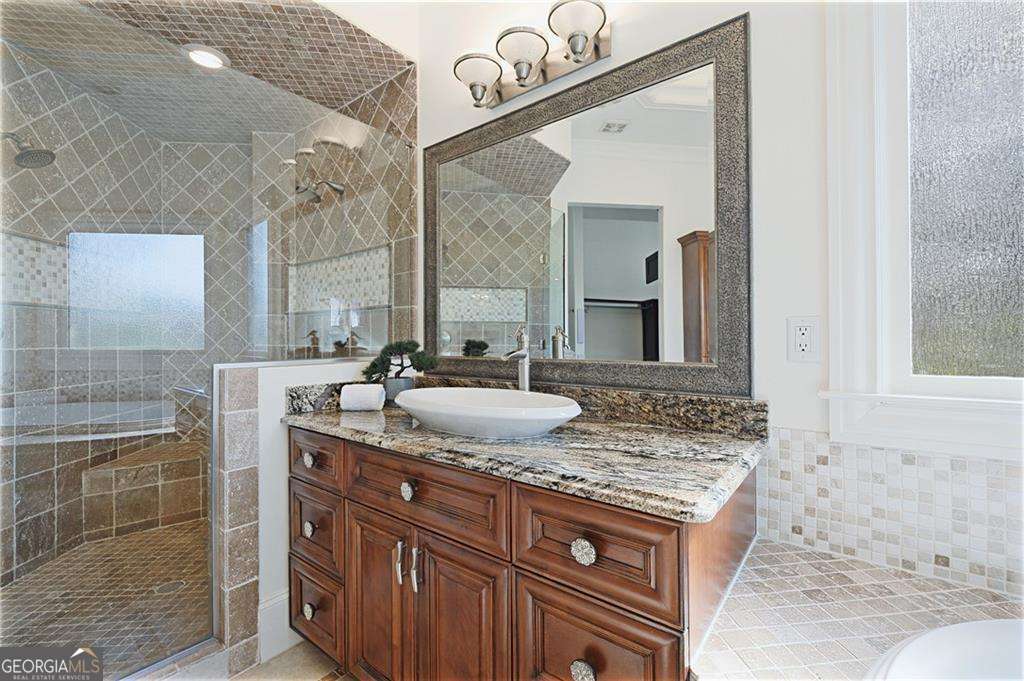
Imagine coming home to a residence that feels like a private European estate-where every day blends elegance, comfort, and connection. Passing through the dramatic turret entry, you're greeted by a sense of arrival that immediately slows life down. Stone, brick, and hand crafted details create a timeless backdrop for living beautifully. The heart of the home is designed for how life is truly lived-gathering with family, hosting celebrations, or enjoying quiet mornings filled with natural light pouring through abundant windows. Soaring ceilings, lavish marble tiled and hardwood floors, exquisite architectural detail abound throughout this incredible estate home. Evenings unfold effortlessly as the living and dining spaces open to an all season covered deck, fireplace aglow, perfect for year round conversations under the stars. Cooking becomes an experience in the chef's kitchen, where generous space, dual pantries, and premium appliances invite everything from casual breakfasts to elaborate entertaining. On the main level, the serene primary suite offers a daily escape-spa like, peaceful, and private-while a custom study provides an inspiring space to work or create from home. Upstairs, sun filled en suite bedrooms create personal retreats for everyone, while the expansive loft adapts with your life-movie nights, workouts, creative pursuits, or homework hubs. The fully independent terrace level residence opens the door to flexible living: a private haven for extended family, guests, or an au pair, complete with its own entrance, modern kitchen, outdoor patio, and a cinematic media room that rivals a luxury theater. Independence and togetherness, perfectly balanced. Outside, the circular drive and quiet street create an atmosphere of ease and privacy-room to play, relax, and breathe. Sustainable features like solar panels and a newer roof support a future forward lifestyle. This is more than a home-it is a place where generations gather, milestones are celebrated, and everyday moments feel extraordinary. Roof replaced in 2022. A/C replaced in 2026. Two custom homes are being permitted for the two lots next to 7611. They will be similar in size and priced around $2M. Closing attorney to be Weissman. Up to $10,000 lender credit being offered by preferred lender Guaranteed Rate Affinity GRA.
Additional Information
- Elementary School
- Dunwoody Springs
- High School
- North Springs
- Exterior Features
- Other
- Interior Features
- Bookcases, Central Vacuum, Double Vanity, High Ceilings, In-Law Floorplan, Master On Main Level, Separate Shower, Soaking Tub, Tray Ceiling(s), Vaulted Ceiling(s), Walk-In Closet(s)
- Style
- Brick 4 Side, European
- Parking
- Garage, Attached, Kitchen Level, Garage Door Opener, Side/Rear Entrance
- Basement Type
- Bath Finished, Daylight, Exterior Entry, Finished, Interior Entry
- Stories
- 3 or More Stories
- Fees Include
- None
- Tax Year
- 2025
Mortgage Calculator
Listing courtesy of Coldwell Banker Realty.
 © 2026 Georgia MLS. All rights reserved. Information Deemed Reliable But Not Guaranteed.