189 ORWELL Drive, Social Circle, GA 30025
- $445,840
- 4
- BD
- 3
- BA
- 2,700
- SqFt




- List Price
- $445,840
- Price Change
- ▲ $1,000 1784072144
- MLS#
- 10737666
- Type
- Single Family Residential
- City
- Social Circle
- County
- Walton
- Subdivision
- Conner Springs
- Bedrooms
- 4
- Bathrooms
- 3
- Living Area
- 2,700
- Year Built
- 2026
Property Description
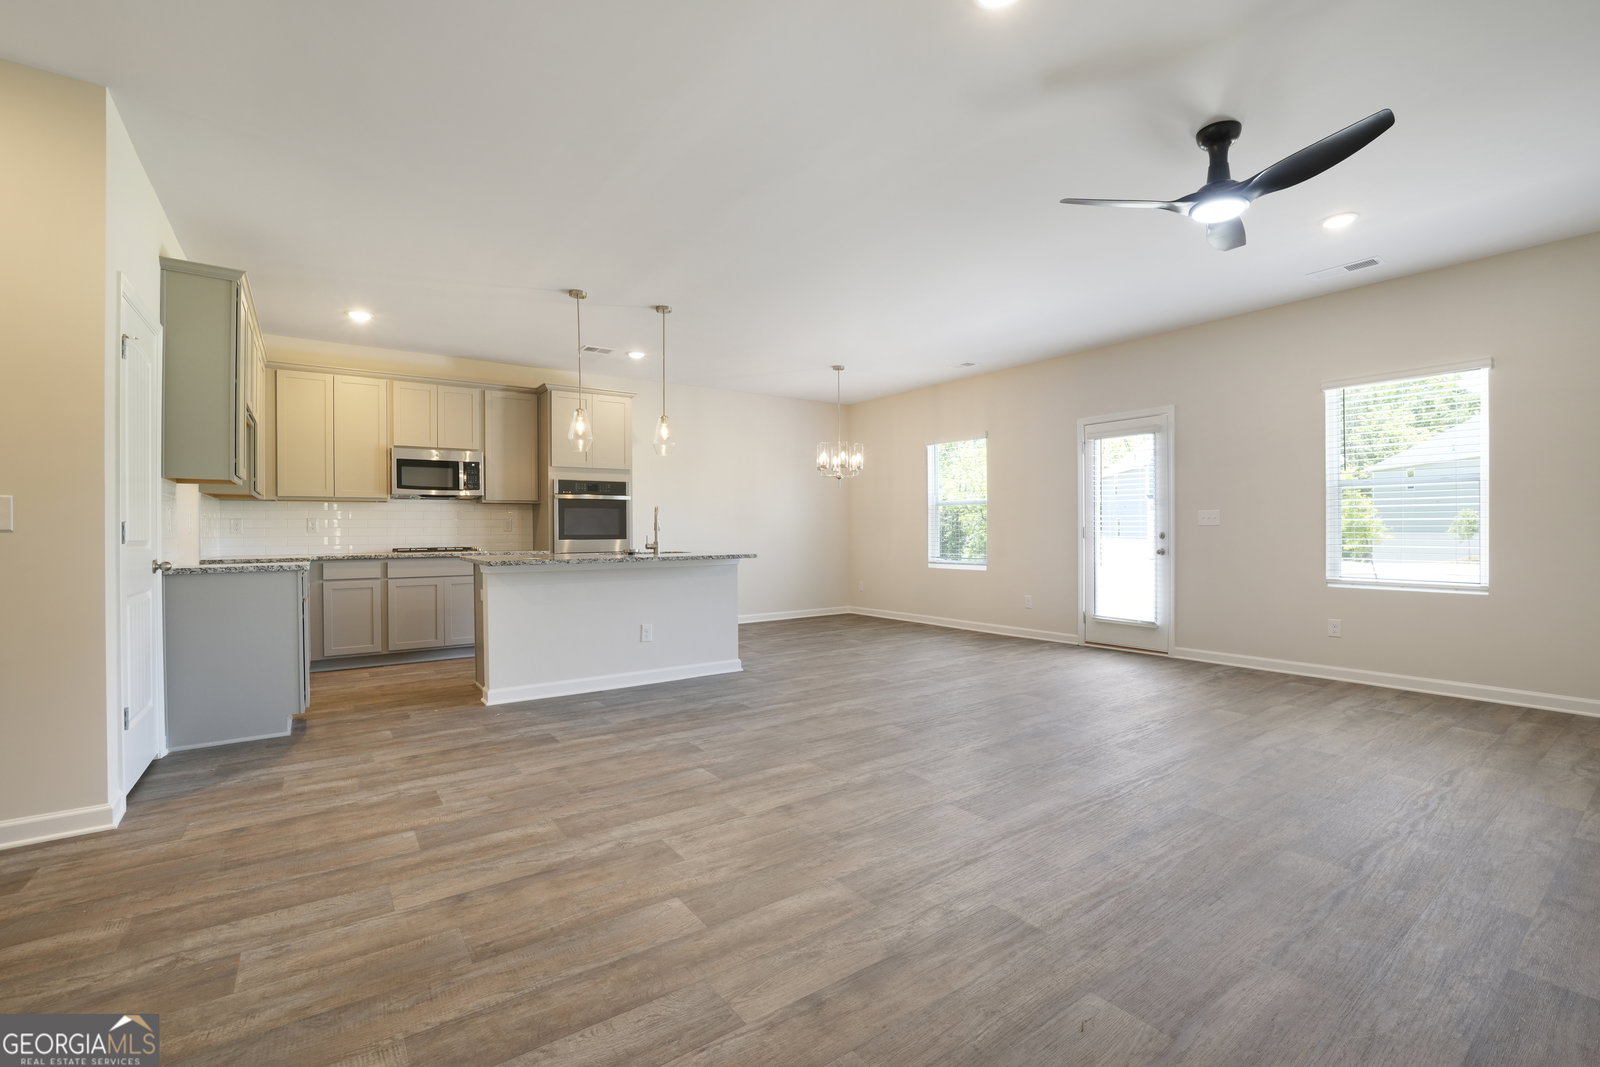
The Harding Plan boasts a contemporary and spacious layout, fostering family togetherness while allowing for individual space. The upper level hosts four spacious bedrooms including a generously sized primary suite with a sitting area. On the first floor, a versatile flex room awaits. This room can serve as a bedroom, office space or a formal living room, whatever is your desired purpose. The kitchen is meticulously designed, providing a delightful view of the flex room area. Prepare to be captivated by this thoughtfully arranged abode! *** STOCK PHOTO*** Please visit the model center for access to this home and for details on current buyer incentives at 353 Spring St, Social Circle, GA 30025.
Additional Information
- Elementary School
- Social Circle
- High School
- Social Circle
- Interior Features
- Double Vanity, Separate Shower, Soaking Tub, Tile Bath, Walk-In Closet(s)
- Style
- Craftsman
- Parking
- Garage, Attached, Kitchen Level
- Basement Type
- None
- New Construction
- Yes
- Stories
- 2 Stories
- Fees Include
- Swimming, Tennis
- Tax Year
- 2025
Mortgage Calculator
Listing courtesy of DFH Realty Georgia.
 © 2026 Georgia MLS. All rights reserved. Information Deemed Reliable But Not Guaranteed.