2529 Shockley Springs Drive, Monroe, GA 30656
- $848,500
- 6
- BD
- 5
- BA
- 4,619
- SqFt






- List Price
- $848,500
- Price Change
- ▼ $500 1784516266
- MLS#
- 10775544
- Type
- Single Family Residential
- City
- Monroe
- County
- Walton
- Subdivision
- Shockley Springs
- Bedrooms
- 6
- Bathrooms
- 5
- Living Area
- 4,619
- Year Built
- 2021
Property Description
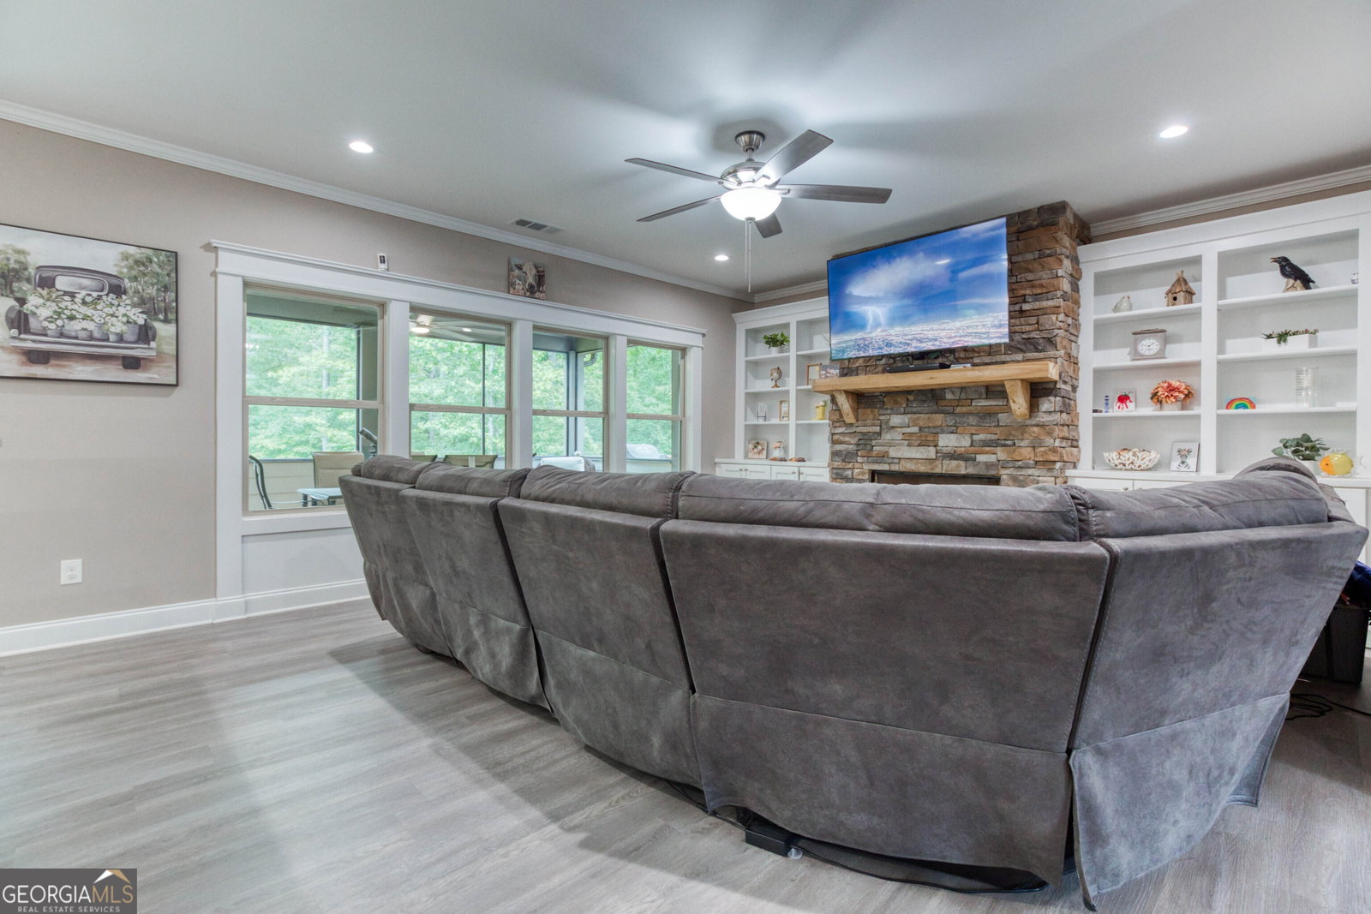
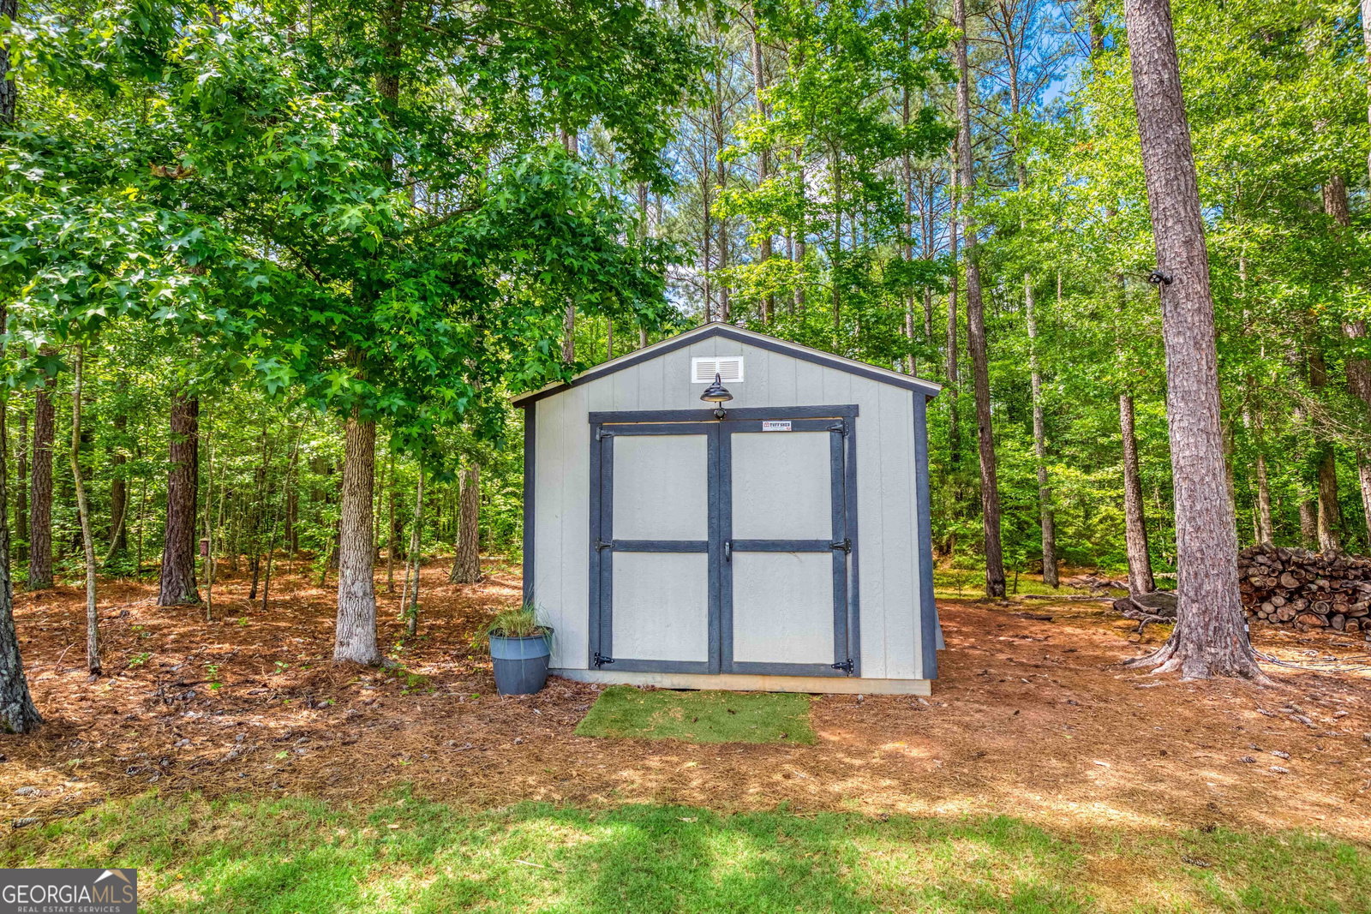
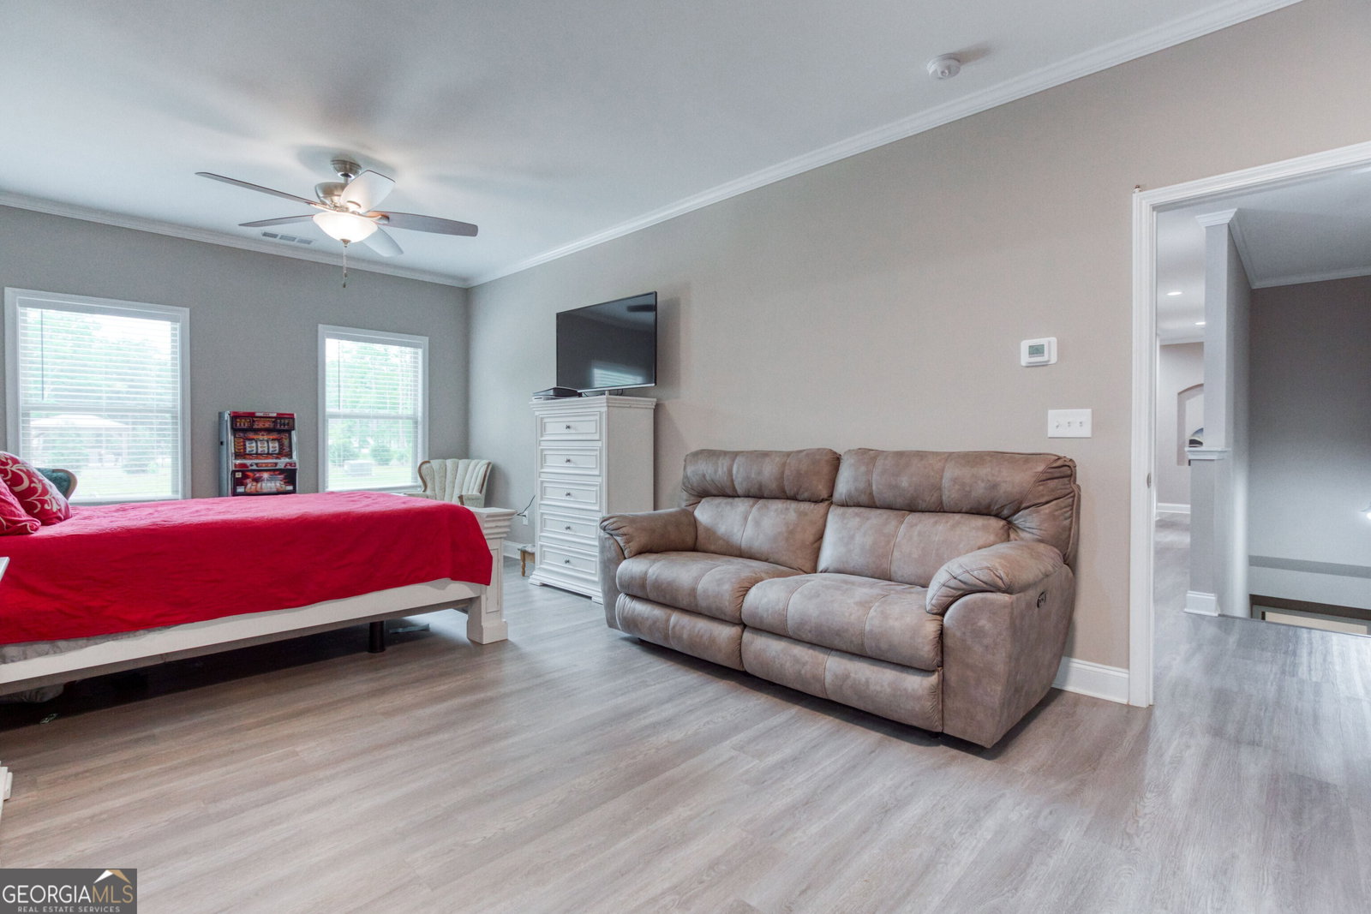
Welcome to this peaceful, one-of-a-kind estate nestled on 4.92 private acres. From the moment you enter the long, secluded driveway, you'll know you've found something truly special. Beautifully crafted with a combination of stone and Hardie Plank siding, this custom-built home offers the perfect blend of luxury, functionality, and privacy. Designed with an open-concept floor plan, this exceptional home features 6 bedrooms, 5 bathrooms, an oversized 3-car garage, fenced backyard, two storage buildings, and garden area. The main level includes two primary suites, one of which is handicap accessible, providing flexibility for multi-generational living. The spacious family room flows seamlessly into the show-stopping kitchen, complete with an oversized island, granite countertops, abundant cabinetry, and a walk-in pantry. The large laundry room is thoughtfully designed with built-in cabinets and a utility sink. The finished basement offers an incredible extension of living space, featuring a full second kitchen, oversized family room with a wall of windows that fills the space with natural light, two large bedrooms, a full bathroom, and extensive storage areas. Outdoor living is equally impressive with a screened porch, side grilling deck, and covered patio overlooking the private backyard, perfect for entertaining or simply enjoying the peaceful surroundings. Additional upgrades include two water heaters, two breaker panels, a 4-zone HVAC thermostat system, exterior hot water spicket, custom built-ins in the family room, and countless other thoughtful details throughout. This remarkable property offers the rare combination of space, comfort, and quality craftsmanship that is difficult to find.
Additional Information
- Elementary School
- Monroe
- High School
- Monroe Area
- Exterior Features
- Garden, Other
- Interior Features
- Bookcases, In-Law Floorplan, Master On Main Level, Separate Shower, Soaking Tub, Tile Bath, Walk-In Closet(s)
- Style
- Craftsman, Stone Frame
- Parking
- Garage, Kitchen Level, Garage Door Opener
- Basement Type
- Bath Finished, Concrete, Daylight, Exterior Entry, Finished, Full, Interior Entry
- Stories
- 1.5 Stories
- Fees Include
- Maintenance Structure, Private Roads
- Tax Year
- 2025
Mortgage Calculator
Listing courtesy of RE/MAX Center.
 © 2026 Georgia MLS. All rights reserved. Information Deemed Reliable But Not Guaranteed.