3651 Kraddle Kreek Drive, Covington, GA 30014
- $465,000
- 3
- BD
- 2
- BA
- 2,513
- SqFt




- List Price
- $465,000
- MLS#
- 10788977
- Type
- Single Family Residential
- City
- Covington
- County
- Walton
- Subdivision
- Kraddle Kreek
- Bedrooms
- 3
- Bathrooms
- 2
- Living Area
- 2,513
- Year Built
- 2007
Property Description
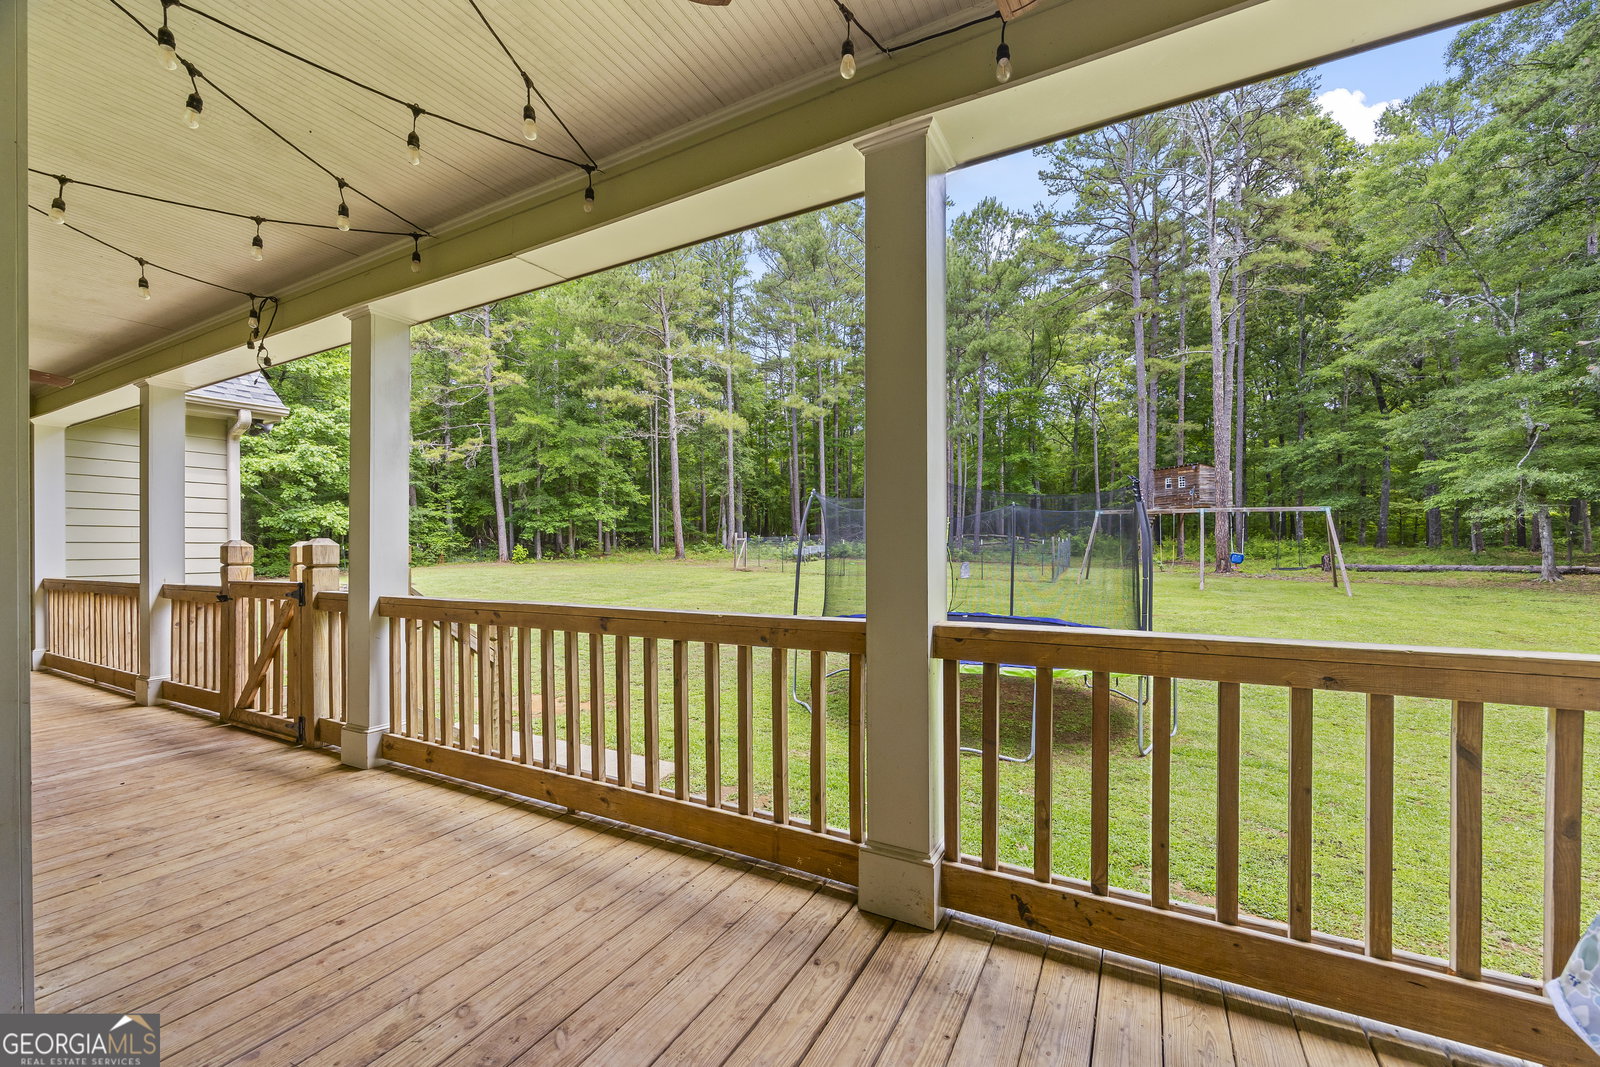
Located less than 20 minutes from downtown Monroe and Covington Square, and just 6.5 miles from historic downtown Social Circle, this Cape Cod-style home offers the perfect blend of privacy and convenience on over 2 acres. Enjoy nearby shopping, dining, and community events in Monroe, the restaurants and charm of Covington's iconic Square, and the small-town atmosphere of Social Circle all just minutes from your door. A private gated entrance welcomes you to this fully fenced property. The rocking chair front porch, accented with stone details and a beadboard ceiling, sets the tone for this charming home. Inside, the foyer opens to beautiful hardwood floors that flow throughout the main living areas. A separate formal dining room features crown molding and chair rail detailing. The spacious living room impresses with vaulted ceilings and a cozy stone fireplace. The open floor plan flows seamlessly into the eat-in kitchen, complete with granite countertops, stainless steel appliances, and a large walk-in pantry with built-in shelving. The owner's suite features a walk-in closet and an updated en-suite bathroom with double vanities, a large tiled shower, and a freestanding soaking tub. This desirable split-bedroom floor plan includes two secondary bedrooms and a full guest bathroom on the main level. Upstairs, a spacious bonus room provides the perfect flex space for a home office, media room, or playroom. Outside, a large covered back porch overlooks a private, grassy backyard lined with mature trees. Two large outbuildings provide ample storage space. Located in the sought-after Zone 5 school district, students have the option to attend either Walton County Schools or Social Circle City Schools. Offering the perfect balance of privacy, comfort, and convenience, this beautiful property with a brand new roof is ready to welcome you home.
Additional Information
- Elementary School
- Walnut Grove
- High School
- Walnut Grove
- Interior Features
- Double Vanity, High Ceilings, Master On Main Level, Separate Shower, Soaking Tub, Split Bedroom Plan, Tile Bath, Vaulted Ceiling(s), Walk-In Closet(s)
- Style
- Cape Cod, Ranch
- Parking
- Garage, Attached, Garage Door Opener
- Basement Type
- Crawl Space
- Stories
- 1.5 Stories
- Fees Include
- None
- Tax Year
- 25
Mortgage Calculator
Listing courtesy of Southern Classic Realtors.
 © 2026 Georgia MLS. All rights reserved. Information Deemed Reliable But Not Guaranteed.