540 Byrd Mountain Lane, Canton, GA 30114
- $1,110,000
- 4
- BD
- 5
- BA
- 4,800
- SqFt




- List Price
- $1,110,000
- Price Change
- ▼ $44,999 1782850679
- MLS#
- 10789810
- Type
- Single Family Residential
- City
- Canton
- County
- Cherokee
- Subdivision
- Tract 2
- Bedrooms
- 4
- Bathrooms
- 5
- Living Area
- 4,800
- Year Built
- 2023
Property Description
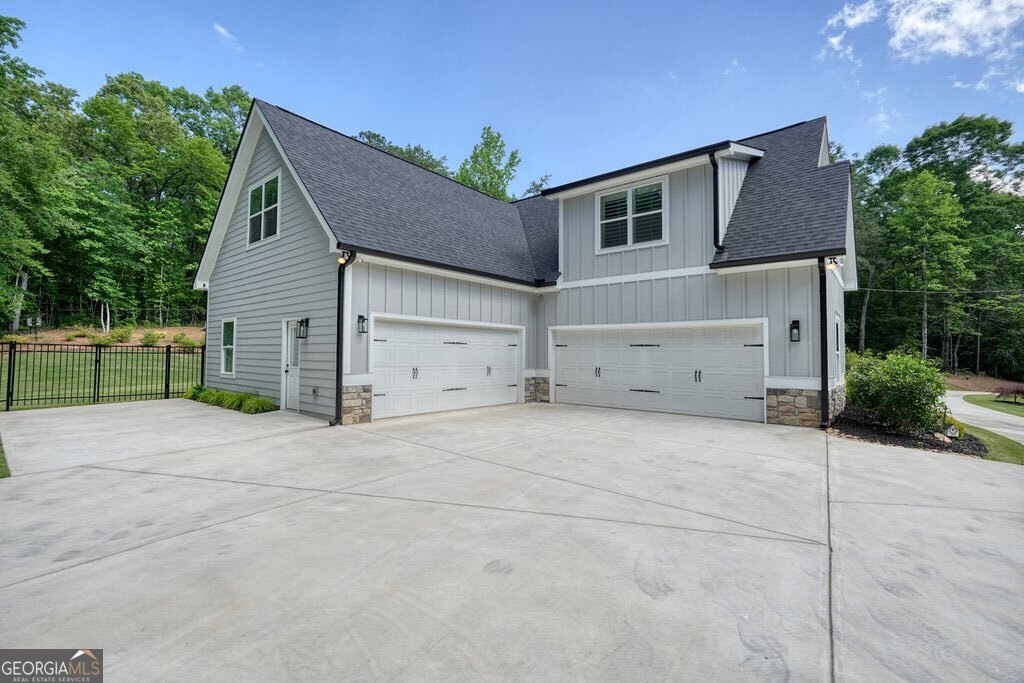
Some homes impress you while others make you exhale. Beautifully positioned on two lush acres in one of Cherokee County's most sought after locations, this exceptional 2023 custom built Modern Farmhouse with timeless Craftsman architecture offers the rare opportunity to enjoy peaceful, private surroundings without sacrificing convenience. Just minutes from Downtown Canton, The Mill on Etowah, I-575, shopping, top rated dining, farmers markets, cozy coffee shops, breweries and local top favorites, this one of a kind property feels like a endless retreat while remaining close to everything. From the moment you arrive, the breathtaking curb appeal, beautifully maintained grounds, and a welcoming covered rocking chair front porch creates an unforgettable first impression. Inside, soaring ceilings, rich hickory hardwood floors, plantation shutters, and abundant natural light create a warm yet refined atmosphere throughout. Thoughtfully designed for the way people truly live, it's the kind of floor plan people walk through and instantly know they're home. The dramatic living room/great room showcases a floor to ceiling stone gas fireplace, coffered ceilings, and expansive sliding doors that open to the screened porch that connects to a designated outdoor grilling patio area. Whether enjoying your morning coffee, entertaining family and friends, or simply unwinding after a long day, you'll love the peaceful views, blooming landscape and frequent visits from deer and wildlife just beyond the fence line. The stunning chef's kitchen, the luxurious main level owner's retreat, the split bedroom design, and the expansive upstairs bonus spaces complete with a full bath, media room, game playing room, flex room and custom bar offer exceptional flexibility for everyday living and entertaining. Complete with an oversized four car garage and surrounded by the beauty and tranquility that makes Cherokee County so desirable, this is more than a home. Beautifully maintained, thoughtfully designed, and perfectly positioned, this is the kind of property most people hope to find but rarely do.
Additional Information
- Elementary School
- Clayton
- High School
- Cherokee
- Exterior Features
- Gas Grill, Other, Sprinkler System
- Interior Features
- Double Vanity, High Ceilings, Master On Main Level, Other, Separate Shower, Soaking Tub, Tile Bath, Tray Ceiling(s), Vaulted Ceiling(s), Walk-In Closet(s)
- Style
- Craftsman, Other, Ranch
- Parking
- Garage, Storage, Attached, Parking Pad, Kitchen Level, Garage Door Opener, Side/Rear Entrance
- Basement Type
- None
- Stories
- 1.5 Stories
- Fees Include
- None
- Tax Year
- 2025
Mortgage Calculator
Listing courtesy of Atlanta Communities.
 © 2026 Georgia MLS. All rights reserved. Information Deemed Reliable But Not Guaranteed.