25 Walnut Lane, Covington, GA 30014
- $699,900
- 5
- BD
- 4
- BA
- 5,629
- SqFt







- List Price
- $699,900
- Price Change
- ▼ $25,100 1782679158
- MLS#
- 10790282
- Type
- Single Family Residential
- City
- Covington
- County
- Newton
- Subdivision
- Roger Bankston
- Bedrooms
- 5
- Bathrooms
- 4
- Living Area
- 5,629
- Year Built
- 2008
Property Description
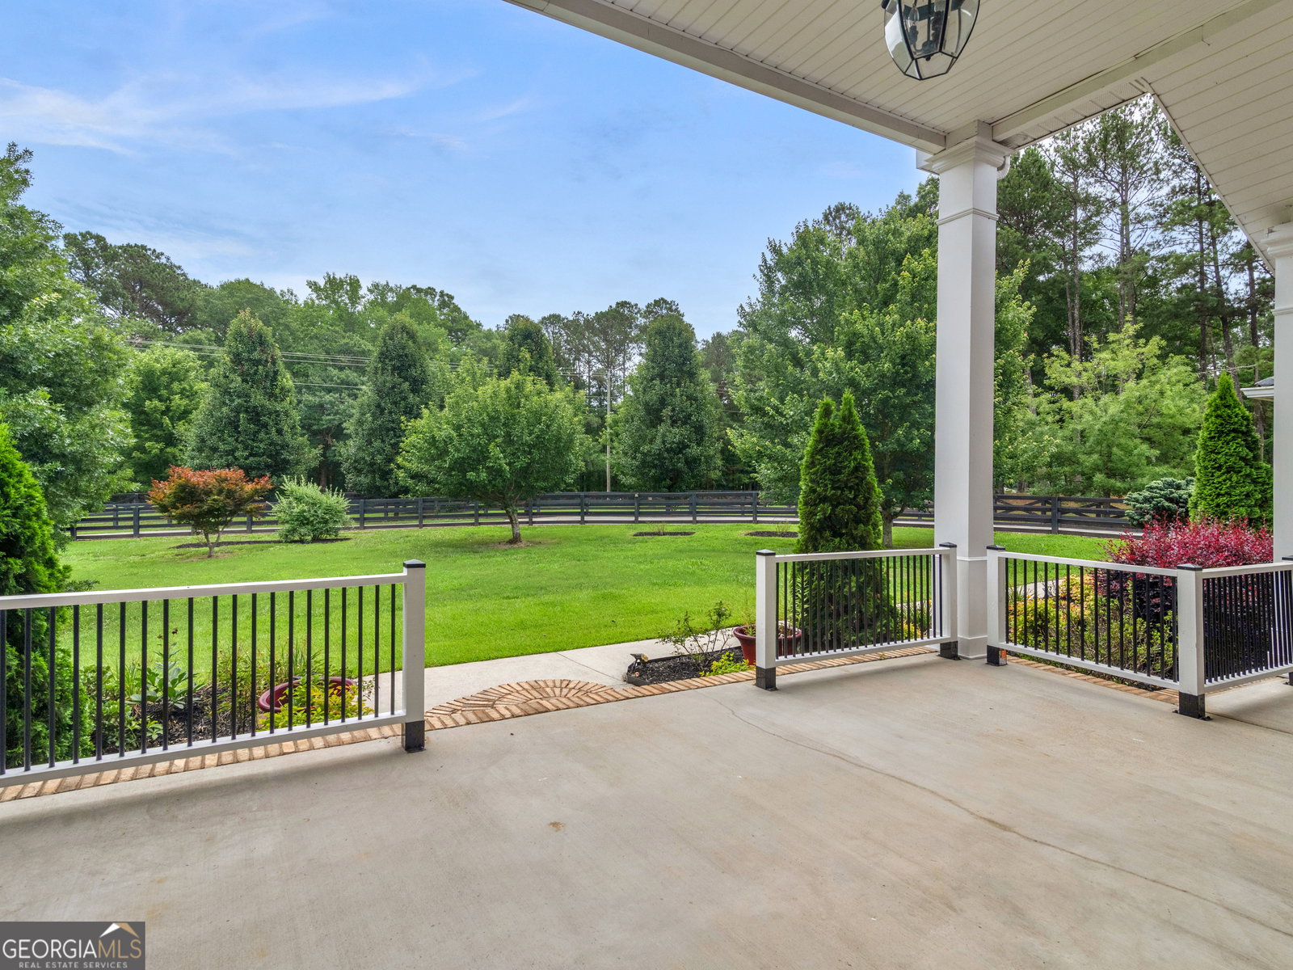
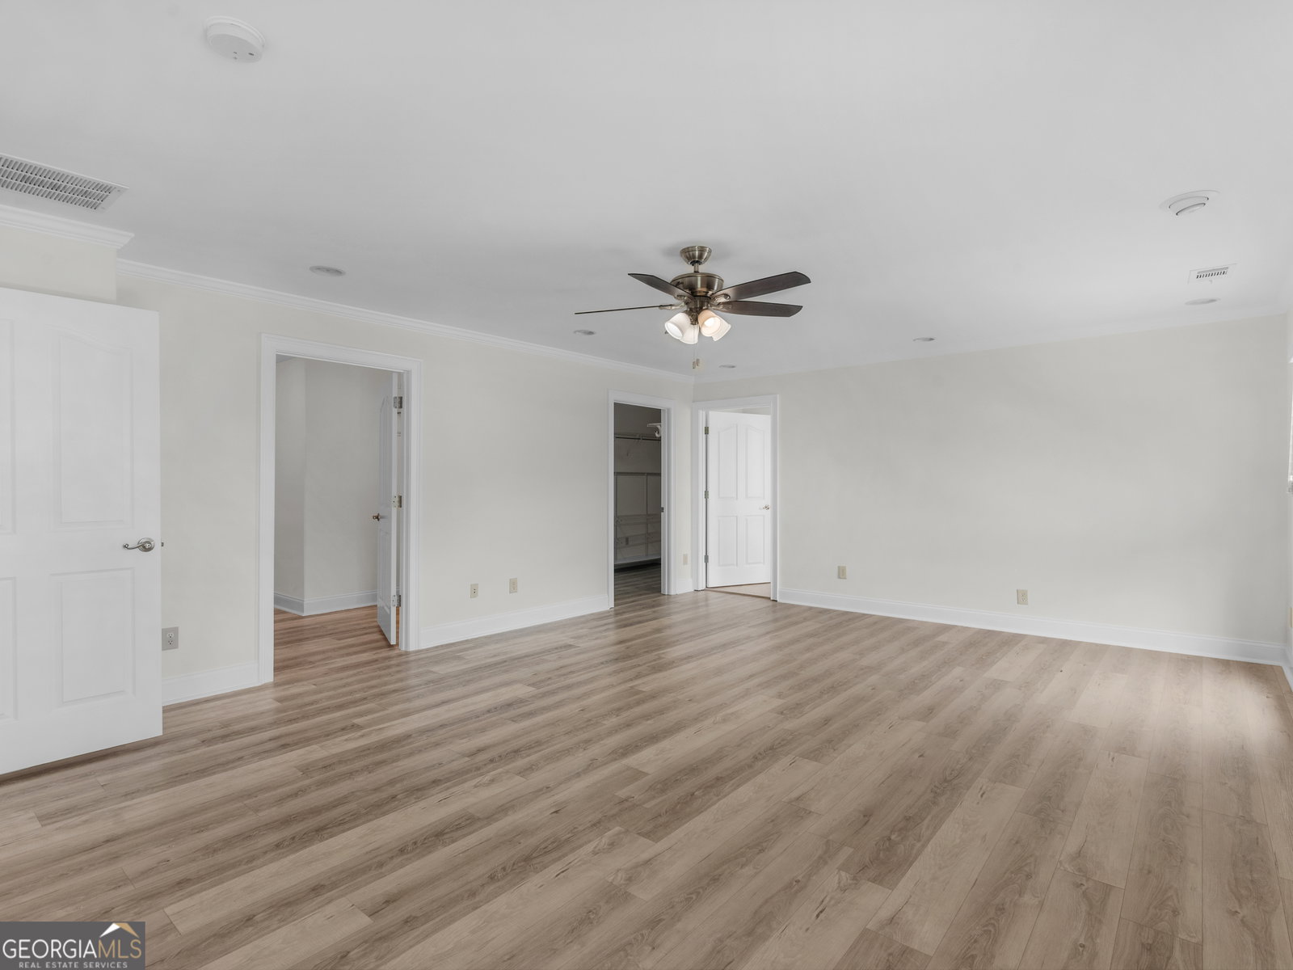
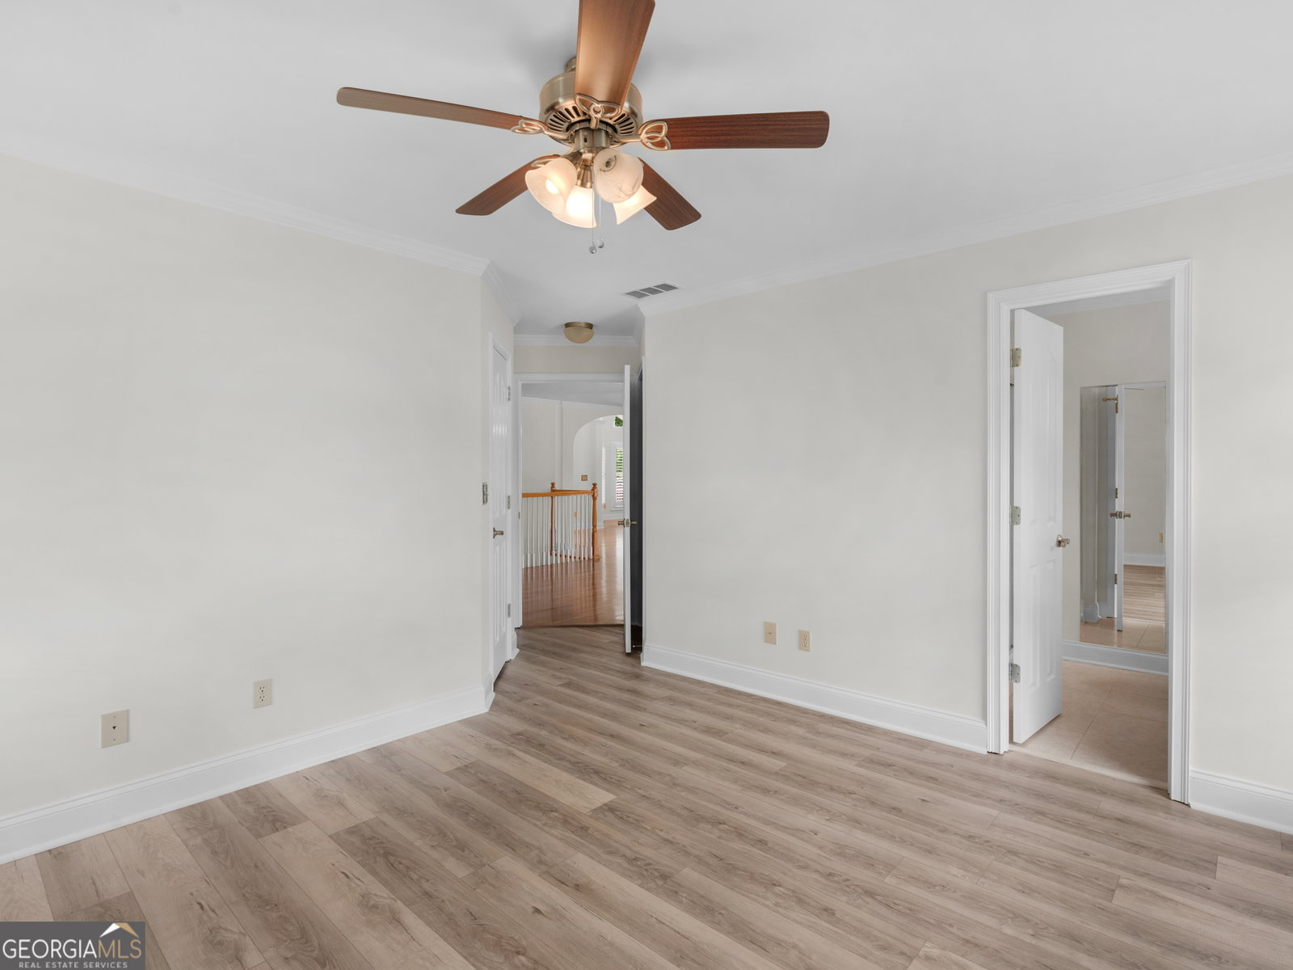
Welcome home to this beautiful four-sided brick estate, where space, comfort, and timeless charm come together on 2 private acres. With a little over 5,500 square feet of living space, this property offers room for everyone while still feeling warm and welcoming. Freshly painted throughout, the home is move-in ready and filled with natural light. Whether you're hosting holiday gatherings, enjoying quiet evenings with family, or simply spreading out and enjoying all the space, you'll appreciate the thoughtful layout and generous room sizes. The fully finished basement features an in-law suite, making it perfect for extended family, guests, or even a private retreat of its own. Upstairs and throughout the home, you'll find plenty of room to create memories for years to come. Step outside and discover your own backyard oasis. The sparkling in-ground pool is ready for summer fun, weekend cookouts, and relaxing afternoons in the sun. The fenced front and back yards provide privacy, security, and plenty of space for children and pets to play freely. The home also offers a full home generator, so if the power goes out- you won't even notice! Car enthusiasts, hobbyists, and anyone needing extra storage will love the incredible garage space, featuring both a 3-car attached garage and a separate 3-car detached garage. Whether you need room for vehicles, a workshop, recreational equipment, or all of the above, you'll have the space to make it happen. Surrounded by open space yet offering all the comforts of home, this one-of-a-kind property delivers the perfect blend of elegance and everyday living. If you've been searching for a home with room to grow, entertain, and truly enjoy life, this exceptional estate is ready to welcome you home.
Additional Information
- Elementary School
- Flint Hill
- High School
- Eastside
- Interior Features
- Double Vanity, High Ceilings, In-Law Floorplan, Master On Main Level, Separate Shower, Soaking Tub, Split Bedroom Plan, Split Foyer, Tile Bath, Tray Ceiling(s), Vaulted Ceiling(s), Walk-In Closet(s)
- Style
- Traditional
- Parking
- Garage, Detached
- Basement Type
- Bath Finished, Crawl Space, Daylight, Exterior Entry, Finished, Full, Interior Entry
- Stories
- 2 Stories
- Fees Include
- None
- Tax Year
- 25
Mortgage Calculator
Listing courtesy of Morris Realty Co LLC.
 © 2026 Georgia MLS. All rights reserved. Information Deemed Reliable But Not Guaranteed.