943 Clubside Drive, Monroe, GA 30655
- $580,000
- 4
- BD
- 3
- BA
- 2,458
- SqFt







- List Price
- $580,000
- MLS#
- 10791186
- Type
- Single Family Residential
- City
- Monroe
- County
- Walton
- Subdivision
- CLUBSIDE ESTATES
- Bedrooms
- 4
- Bathrooms
- 3
- Living Area
- 2,458
- Year Built
- 2022
Property Description
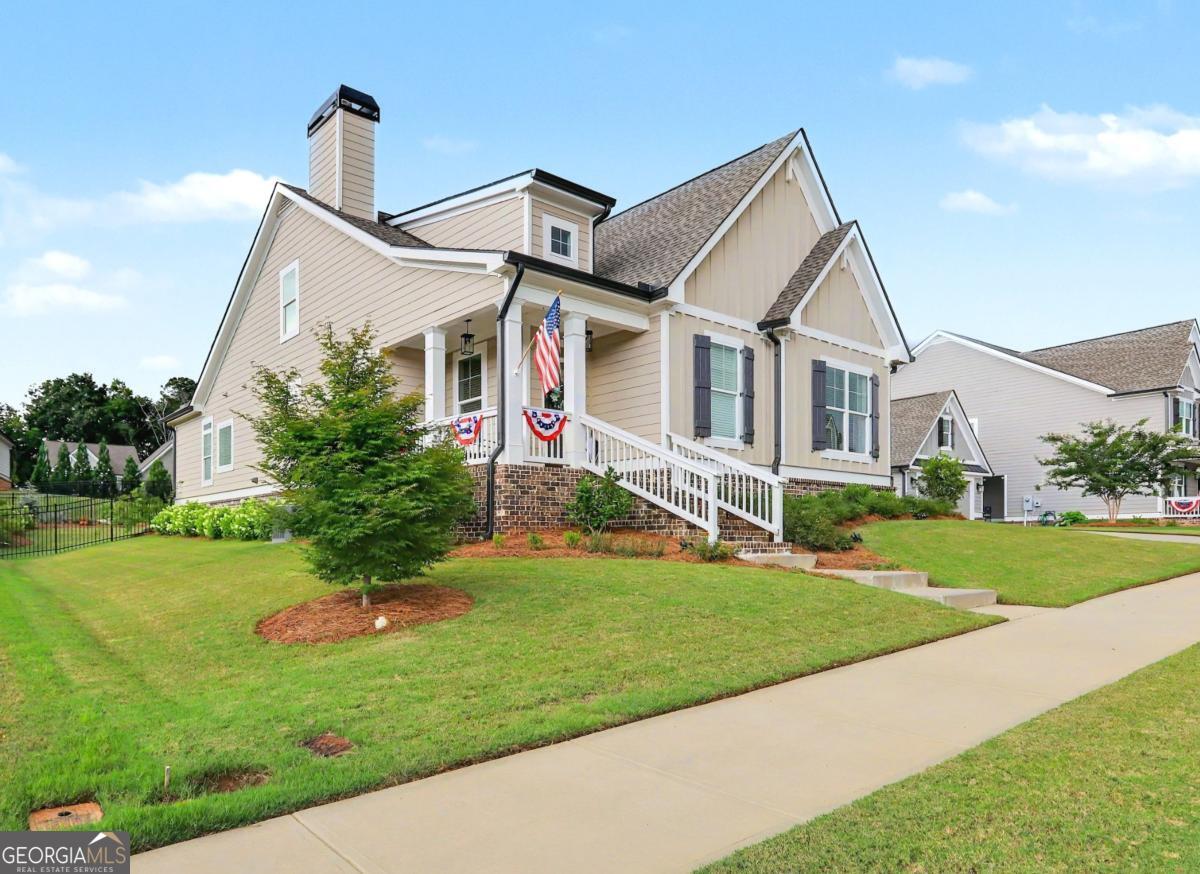
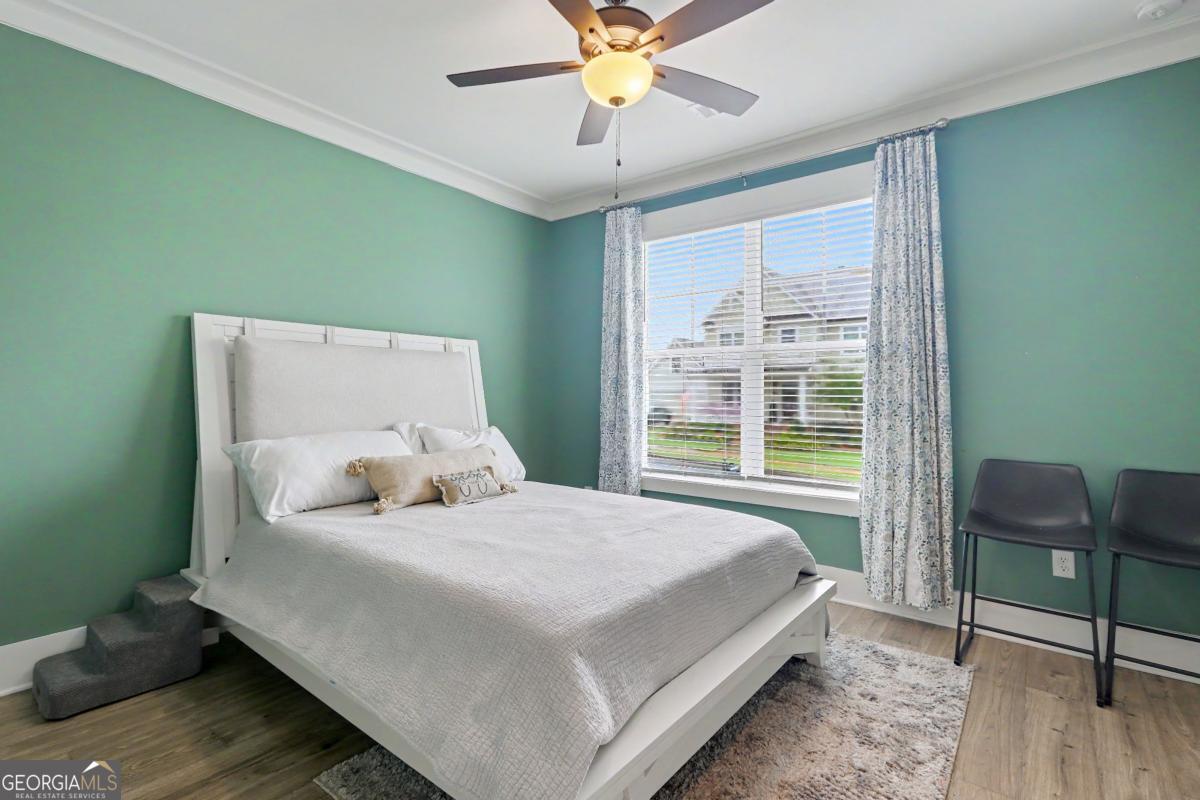
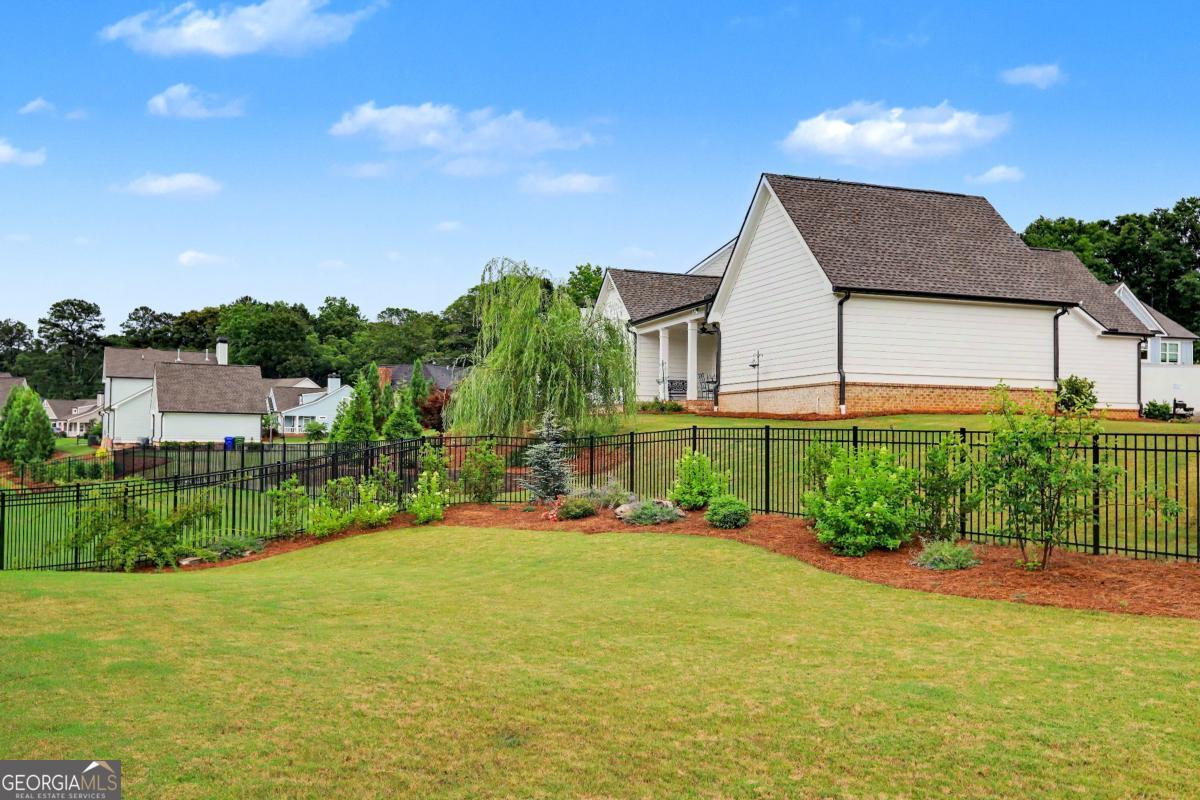
Located in one of Walton County's most desirable communities, Clubside Estates, and just one mile from downtown Monroe, this impeccably maintained home offers the perfect blend of modern design, thoughtful functionality, and an exceptional location. Built in 2022, the open-concept floor plan is anchored by a beautifully appointed kitchen featuring a large center island, double ovens, stainless steel appliances, a designer tile backsplash, pot filler, and an oversized walk-in pantry. The kitchen flows seamlessly into the spacious family room, where custom built-ins and a wood-burning brick fireplace with a gas starter create a warm and inviting atmosphere. Designed for both comfort and convenience, the home offers two bedrooms on the main level, including a luxurious owner's suite complete with a freestanding soaking tub and an expansive custom walk-in closet. Outdoor living is equally impressive, with a screened porch overlooking a professionally landscaped and fully fenced backyard enhanced by mature perennial plantings. The level lot offers ample space for a future pool while still providing plenty of room to enjoy the beautifully maintained grounds. A detached garage connected by a covered breezeway adds architectural charm and privacy, while the unfinished storage space above the garage provides flexibility for future expansion, a home office, workout room, or additional storage. Rarely does a newer home combine this level of quality, design, and meticulous upkeep. Situated within one of Monroe's premier gated communities, this exceptional property offers a truly move-in-ready lifestyle just minutes from shopping, dining, and the vibrant downtown Monroe.
Additional Information
- Elementary School
- Atha Road
- High School
- Walnut Grove
- Exterior Features
- Other
- Interior Features
- Master On Main Level, Tray Ceiling(s)
- Style
- Traditional
- Parking
- Garage, Detached, Garage Door Opener
- Basement Type
- None
- Stories
- 2 Stories
- Fees Include
- Maintenance Grounds, Other
- Tax Year
- 2025
Mortgage Calculator
Listing courtesy of Malcom & Malcom Realty Prof..
 © 2026 Georgia MLS. All rights reserved. Information Deemed Reliable But Not Guaranteed.