200 Eryn Terrace, Covington, GA 30014
- $341,500
- 3
- BD
- 3
- BA






- List Price
- $341,500
- Price Change
- ▲ $6,000 1785204369
- MLS#
- 10797075
- Type
- Single Family Residential
- City
- Covington
- County
- Newton
- Subdivision
- Savoy Park
- Bedrooms
- 3
- Bathrooms
- 3
- Year Built
- 2026
Property Description
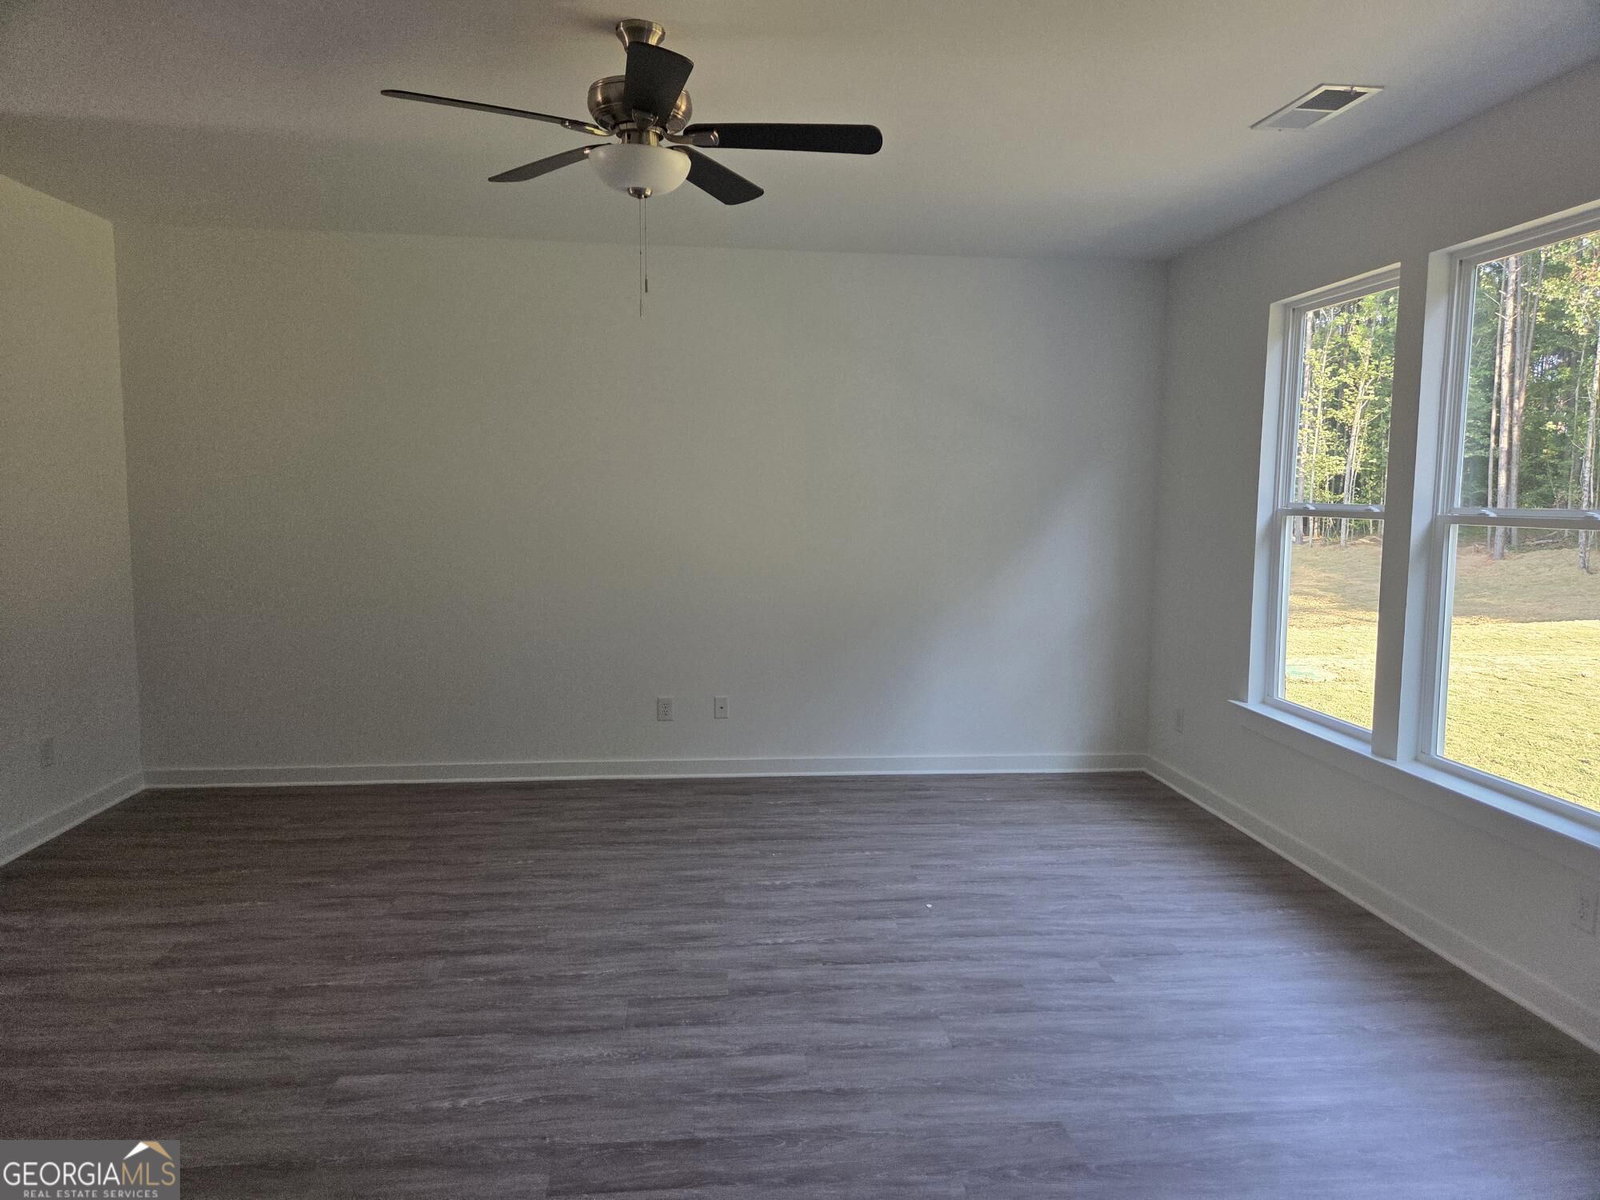
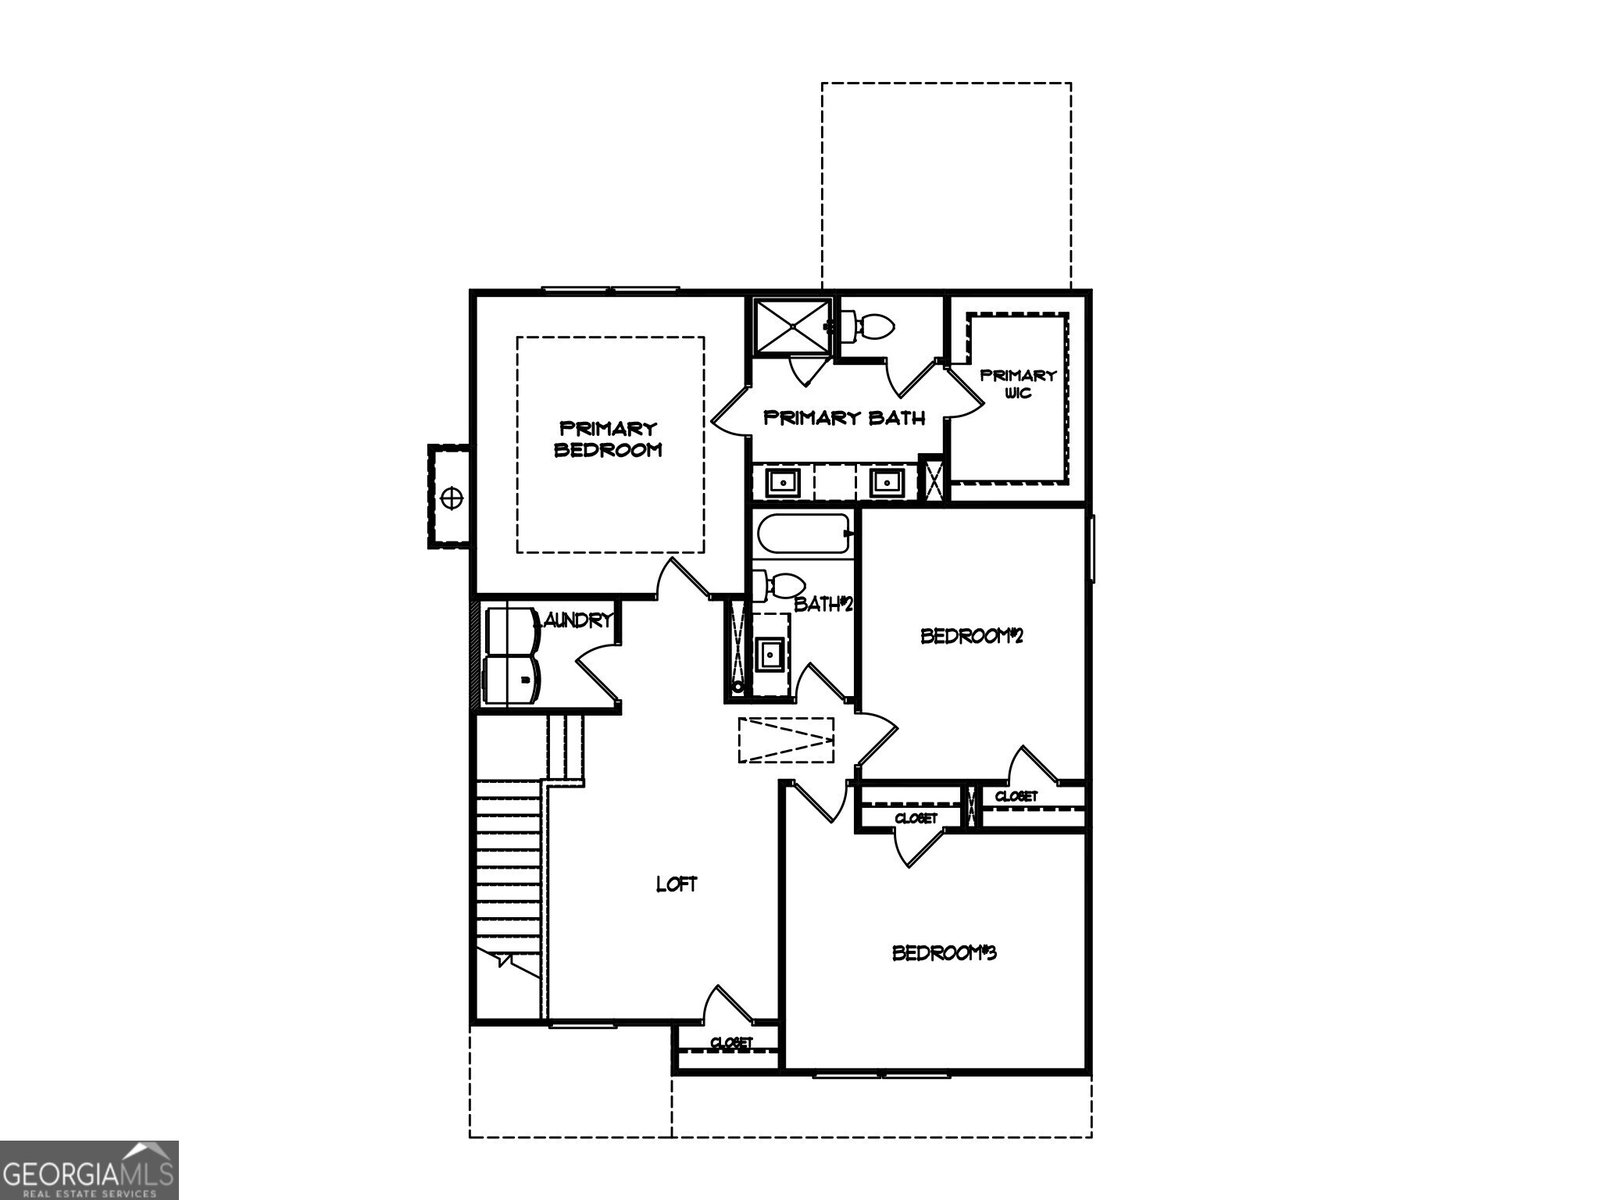
The Mayfield Plan built by My Home Communities. The community is nestled in a quiet and cozy sitting. This 2-Story Floor Plan will feature a Large Kitchen, w/Tile Backsplash, Island, Granite Countertops, Double Bowl Stainless Steel Kitchen Sink, Stainless Steel Appliances, Breakfast Area open to an Oversized Family Room w/Ceiling Fan & 9' Ceilings on Main Level, Modern Casing & Baseboards Throughout, Large Primary, Crown Molding in Trey, Garden Tub, Dual Vanity and Secondary Baths on Upper Level, Elongated Toilets, Programmable Thermostats, Stone Water table, a Loft, Extended Patio, and Garage Door Motor w/2 Openers. USDA Zone. Ask us about our $15,000* Buyer Incentive! Valid on this specific home with contract closing by 12/30/2026 with use of seller's preferred lender. Please ask the Sales Manager about the 4.99% interest rate or the 3/2/1 Buydown program, with rates starting as low as 1.99%. All incentives are subject change. Quick Move-in!
Additional Information
- Elementary School
- Rocky Plains
- High School
- Alcovy
- Interior Features
- Double Vanity, Walk-In Closet(s)
- Style
- Traditional
- Parking
- Garage, Detached, Garage Door Opener
- Basement Type
- None
- New Construction
- Yes
- Stories
- 2 Stories
- Fees Include
- Maintenance Grounds, Management Fee
- Tax Year
- 2025
Mortgage Calculator
Listing courtesy of Re/Max Tru, Inc..
 © 2026 Georgia MLS. All rights reserved. Information Deemed Reliable But Not Guaranteed.