4705 H D Atha Road, Covington, GA 30014
- $739,900
- 4
- BD
- 3
- BA
- 2,569
- SqFt




- List Price
- $739,900
- Price Change
- ▼ $10,000 1788995815
- MLS#
- 10810052
- Type
- Single Family Residential
- City
- Covington
- County
- Walton
- Subdivision
- Flat Creek Retreat
- Bedrooms
- 4
- Bathrooms
- 3
- Living Area
- 2,569
- Year Built
- 2026
Property Description
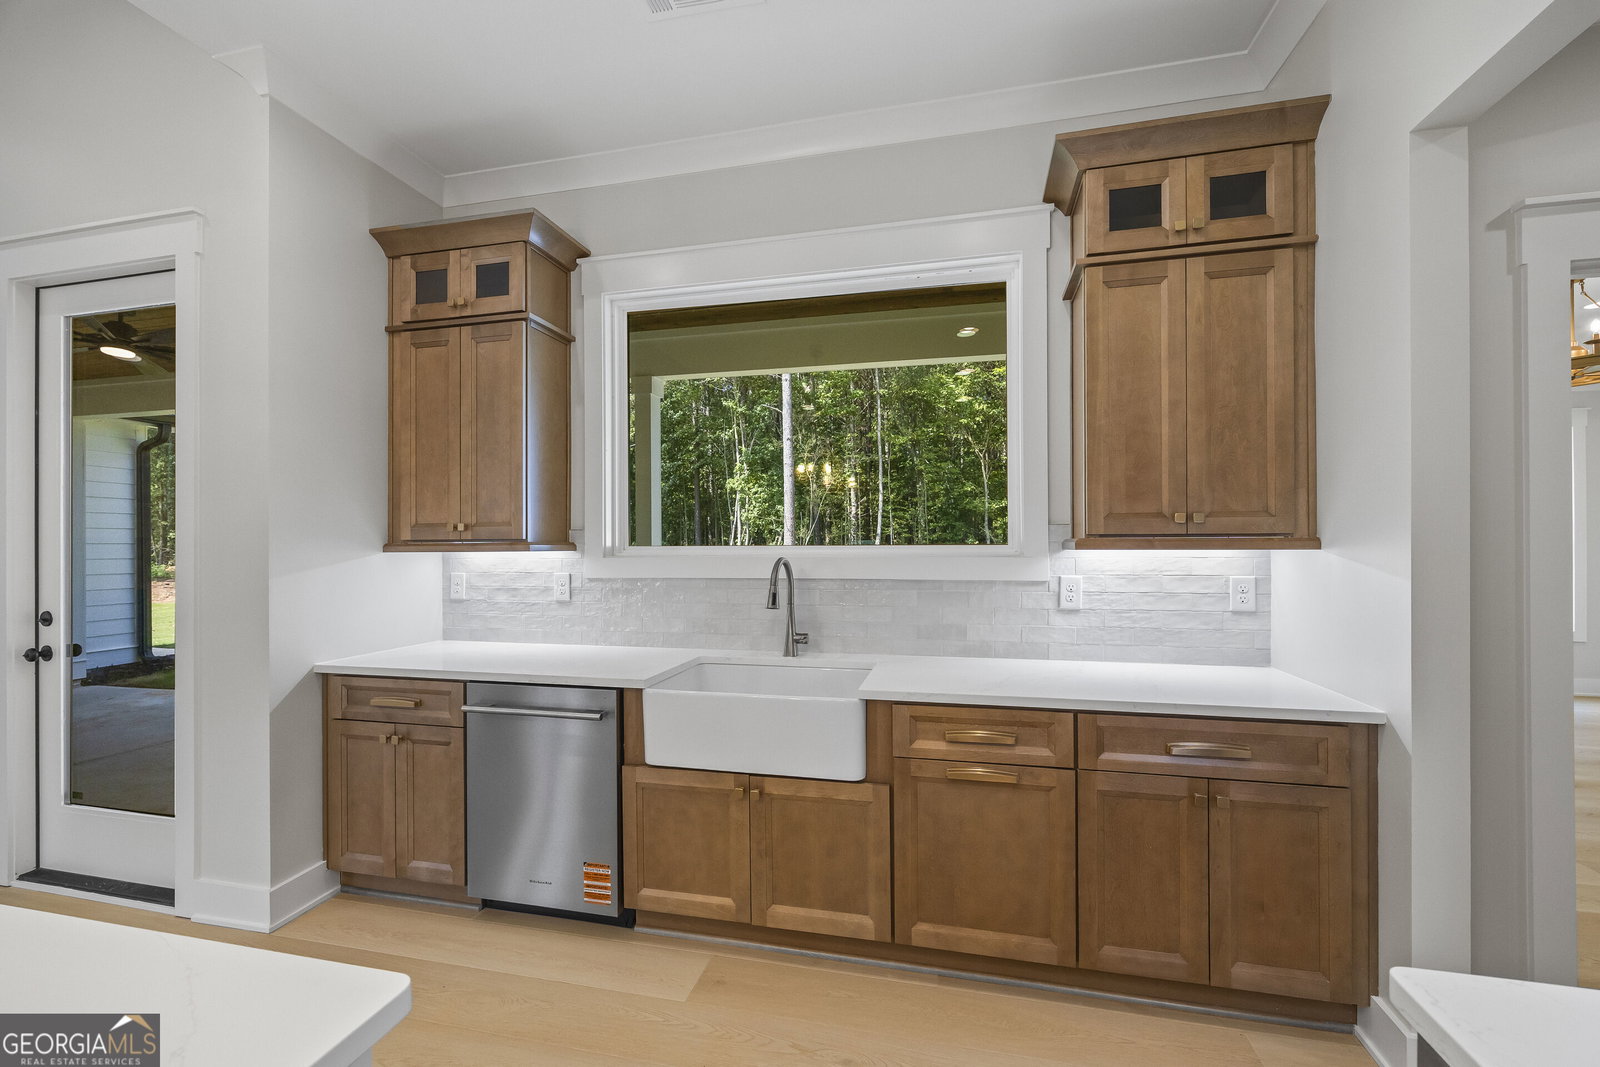
$15,000 CLOSING COST INCENTIVE! Seller is offering up to $15,000 toward buyer closing costs with a preferred lender. Located just 15 minutes from downtown Monroe and Covington Square, and less than 5 miles to historic downtown Social Circle, this stunning new construction offers the perfect blend of privacy and convenience on 4.88 acres. Enjoy nearby shopping, dining, and community events in Monroe, the restaurants and charm of Covington's iconic Square, and the small-town feel of Social Circle all just minutes from your door. A rocking chair front porch with stained tongue-and-groove ceiling sets the tone, leading through double front doors into a home rich with quality finishes. Luxury vinyl plank flooring runs throughout the main level. A formal dining room off of the foyer with transom windows and a statement ceiling. The spacious living room impresses with coffered ceilings, a cozy fireplace, and a custom built-in bookcase with shiplap accents. The open floor plan flows seamlessly into the beautiful natural-stained kitchen, featuring a white island, quartz countertops, gold hardware, tiled backsplash, and Kitchenaid stainless steel appliances including a gas cooktop and cabinet-style vent hood. A huge picture window over the kitchen sink overlooking the backyard. A walk-in pantry with built-in shelving. The mudroom with bench and cubbies, connects to a large laundry room with direct access to the owner's suite. The owner's retreat is a highlight, with a tray ceiling, accent wall, spa-like bath with double vanities, a tiled shower, and a freestanding soaking tub. The oversized closet has custom built-ins. This split-bedroom layout includes two secondary bedrooms on the main level and a full bath. Upstairs, a spacious bonus room with a full bath serves as a fourth bedroom, guest suite, or flex space. Outside, a covered patio overlooks a private backyard with wooded acreage. Located in the sought-after Zone 5 school district, students may choose between Walton County or Social Circle City Schools. With its acreage, quality design, and prime location, this property is a rare opportunity.
Additional Information
- Elementary School
- Walnut Grove
- High School
- Walnut Grove
- Exterior Features
- Sprinkler System
- Interior Features
- Beamed Ceilings, Bookcases, Double Vanity, High Ceilings, Master On Main Level, Separate Shower, Soaking Tub, Tile Bath, Tray Ceiling(s), Walk-In Closet(s)
- Style
- Ranch, Traditional
- Parking
- Garage, Attached, Garage Door Opener, Side/Rear Entrance
- Basement Type
- None
- New Construction
- Yes
- Stories
- 1.5 Stories
- Fees Include
- None
- Tax Year
- 2025
Mortgage Calculator
Listing courtesy of Southern Classic Realtors.
 © 2026 Georgia MLS. All rights reserved. Information Deemed Reliable But Not Guaranteed.