117 Summerfield Place Drive, Carrollton, GA 30117
- $356,770
- 4
- BD
- 3
- BA
- 2,372
- SqFt




- List Price
- $356,770
- MLS#
- 10818224
- Type
- Single Family Residential
- City
- Carrollton
- County
- Carroll
- Subdivision
- Summerfield Place
- Bedrooms
- 4
- Bathrooms
- 3
- Living Area
- 2,372
- Year Built
- 2026
Property Description
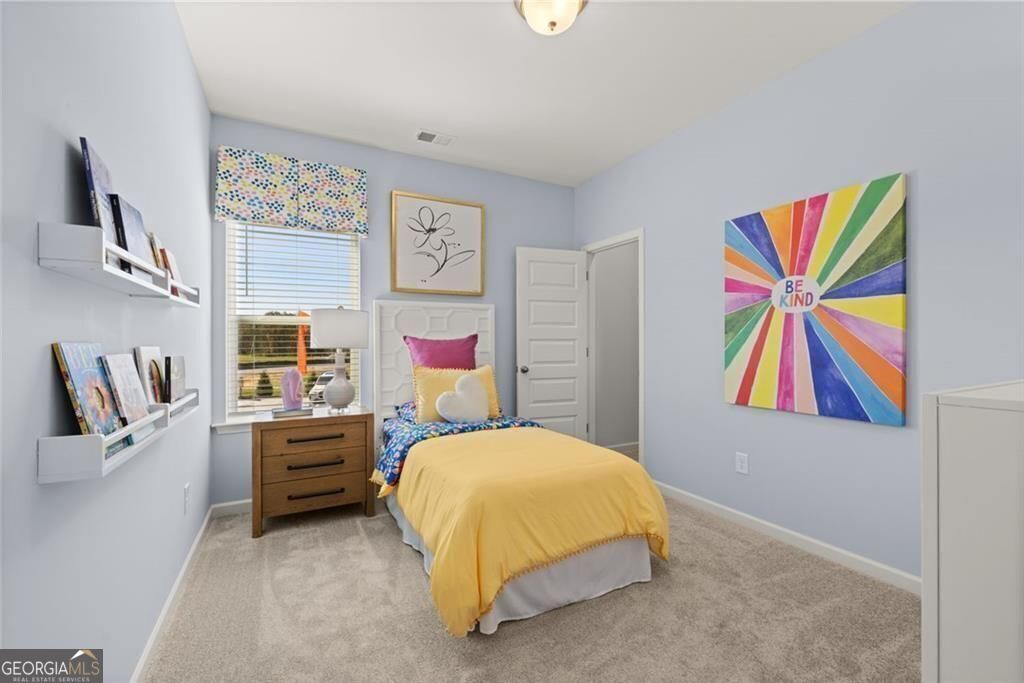
Move in Ready! The McGinnis plan built by Smith Douglas Homes in the Summerfield Place community! This two-story home has a welcoming wide entry foyer that leads to a traditional dining room that is perfect for entertaining. Both the kitchen and family room with a fireplace, live to the rear of the home and provide access to the rear covered patio for seamless indoor outdoor entertaining overlooking level private backyard! Vinyl plank flooring throughout the main living areas on the main floor. The kitchen has upgraded 42" upper cabinets and granite countertops. Upstairs the Primary's suite has a VERY large walk-in closet! The primary's bath impresses with a Garden tub with a picture window and separate shower. Three secondary bedrooms, each with a walk-in closet and a large secondary bathroom are all located off the open loft, ideal for a workspace, playroom or hobby area. The laundry room is convenient to all bedrooms. Both stories have Smith Douglas Homes signature 9ft ceiling heights. Photos not of actual home but representative of plan. Seller incentives with the use of preferred lender.
Additional Information
- Elementary School
- Carrollton
- High School
- Carrollton
- Interior Features
- Tray Ceiling(s)
- Style
- Traditional
- Parking
- Attached
- Basement Type
- None
- New Construction
- Yes
- Stories
- 2 Stories
- Fees Include
- Management Fee
- Tax Year
- 2026
Mortgage Calculator
Listing courtesy of SDC Realty.
 © 2026 Georgia MLS. All rights reserved. Information Deemed Reliable But Not Guaranteed.