640 Leafy Branch Way, Mcdonough, GA 30253
- $486,550
- 4
- BD
- 4
- BA
- 2,692
- SqFt




- List Price
- $486,550
- MLS#
- 10821046
- Type
- Single Family Residential
- City
- Mcdonough
- County
- Henry
- Subdivision
- Bowers Farm
- Bedrooms
- 4
- Bathrooms
- 4
- Living Area
- 2,692
- Year Built
- 2026
Property Description
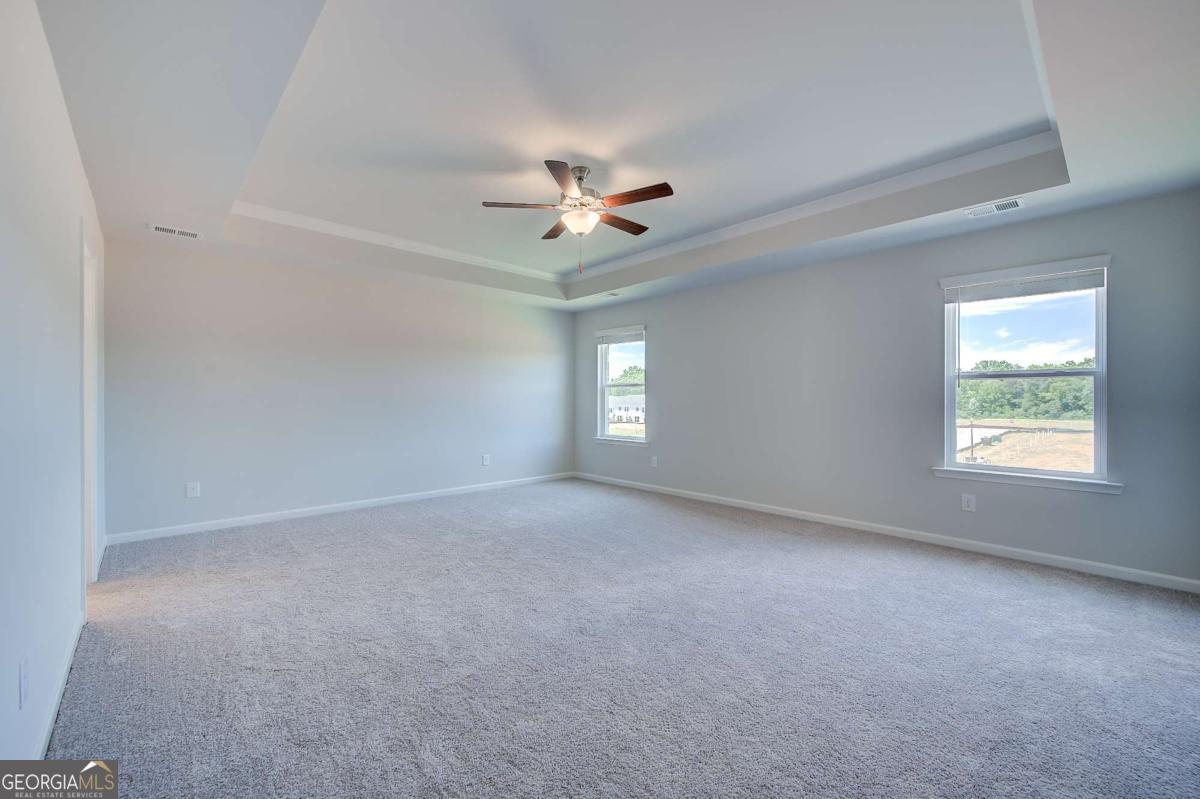
Welcome to Bowers Farm by DRB Homes, featuring the stunning Wynwood floor plan on Homesite 176! Perfectly situated on a desirable corner lot in the highly sought-after Henry County area, this exceptional 4-bedroom, 4-bath home offers the perfect blend of luxury, comfort, and modern design. The thoughtfully designed layout includes one bedroom and one full bathroom on the main level, ideal for guests, multi-generational living, or a private home office. Upon entering, you'll be greeted by beautiful Luxury Vinyl Plank flooring that flows throughout the main level and staircase, creating a seamless and sophisticated look. The gourmet chef's kitchen serves as the heart of the home, featuring an oversized quartz island, matching quartz countertops, soft-close shaker-style cabinetry, a built-in wall oven and microwave, stainless-steel vent hood, dishwasher, and sleek flat-top cooktop. The main floor also offers a formal dining room with elegant coffered ceilings, a spacious family room perfect for entertaining, and direct access to a covered patio with a ceiling fan, providing an ideal outdoor retreat. Upstairs, you'll find a versatile loft space along with three additional bedrooms and three full bathrooms. Each bedroom features a walk-in closet and access to beautifully appointed bathrooms finished with quartz countertops and Luxury Vinyl Plank flooring. The luxurious primary suite is a true sanctuary, complete with dual walk-in closets, a spa-inspired tiled shower, double vanity with quartz countertops, and designer finishes throughout. This Wynwood home offers an outstanding opportunity to own a beautifully crafted residence in the desirable Bowers Farm community. Please note: If the buyer is represented by a broker/agent, DRB REQUIRES the buyer's broker/agent to be present during the initial meeting with DRB's sales personnel to ensure proper representation.
Additional Information
- Elementary School
- Walnut Creek
- High School
- Eagles Landing
- Interior Features
- Double Vanity, High Ceilings, Walk-In Closet(s)
- Style
- Brick 4 Side, Traditional
- Parking
- Garage, Kitchen Level, Garage Door Opener
- Basement Type
- None
- New Construction
- Yes
- Stories
- 2 Stories
- Fees Include
- Maintenance Grounds, Reserve Fund, Swimming
- Tax Year
- 2023
Mortgage Calculator
Listing courtesy of DRB Group Georgia LLC.
 © 2026 Georgia MLS. All rights reserved. Information Deemed Reliable But Not Guaranteed.