250 Dillion Drive, Hampton, GA 30228
- $314,900
- 4
- BD
- 2
- BA
- 1,929
- SqFt






- List Price
- $314,900
- MLS#
- 10831323
- Type
- Single Family Residential
- City
- Hampton
- County
- Henry
- Subdivision
- Hampton Brook
- Bedrooms
- 4
- Bathrooms
- 2
- Living Area
- 1,929
- Year Built
- 2001
Property Description
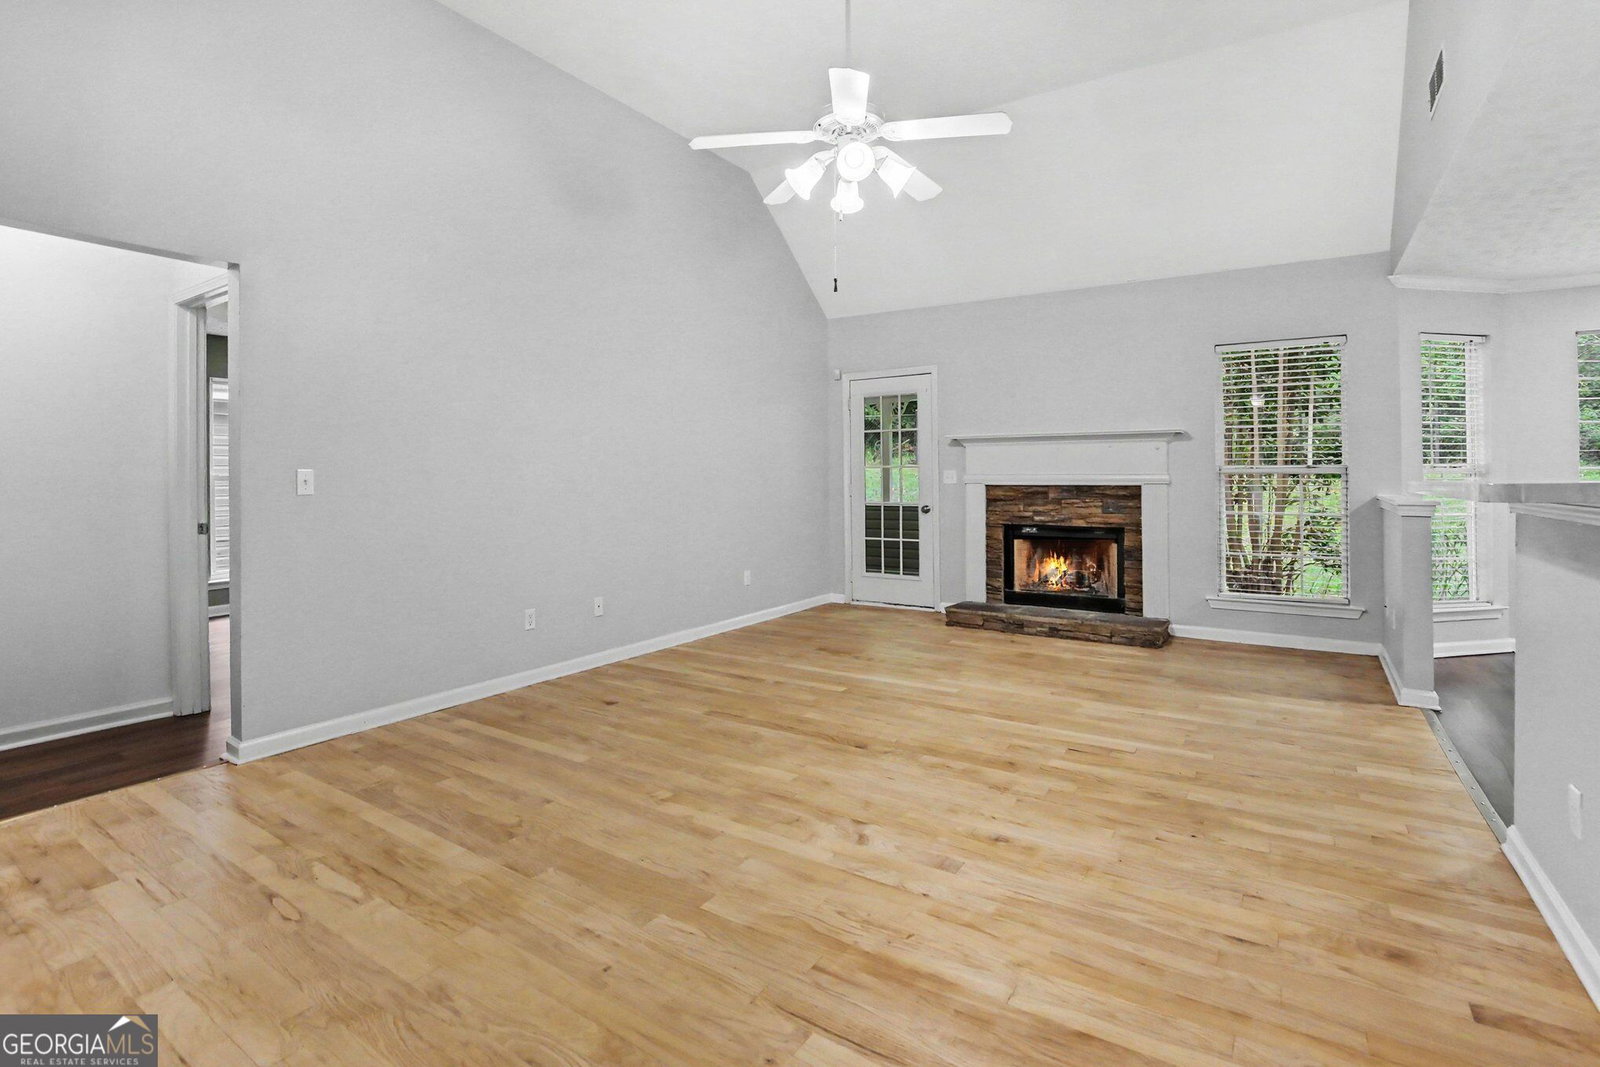
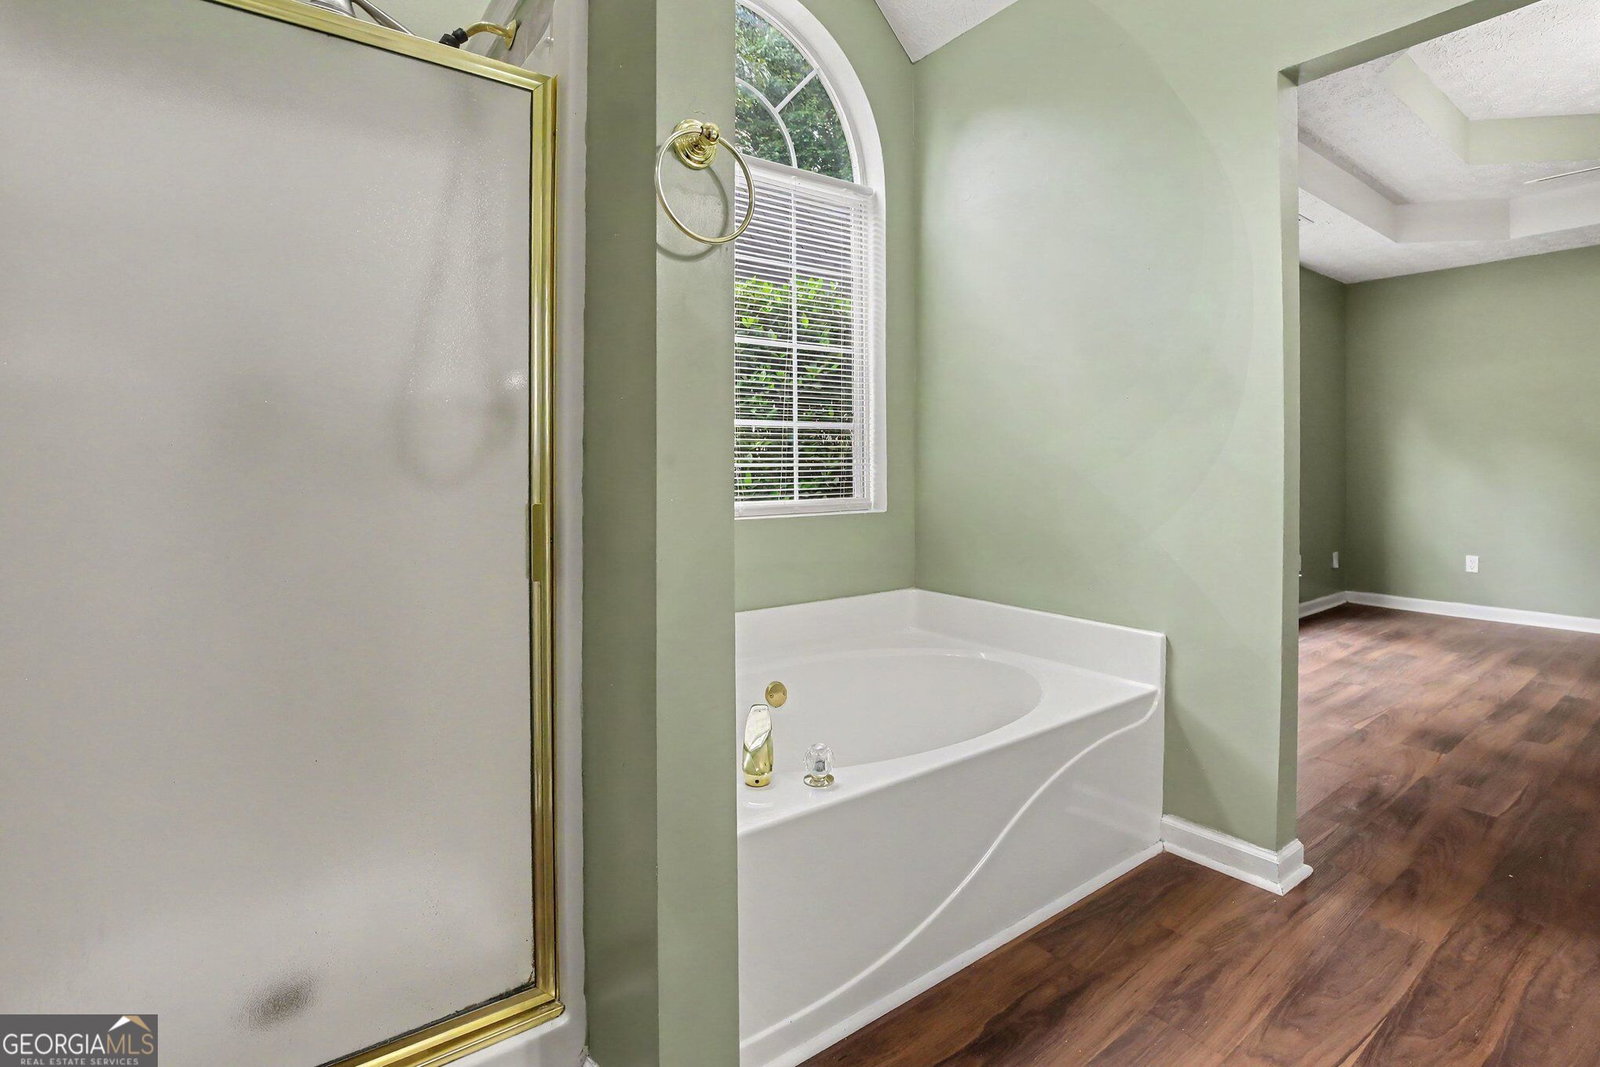
Welcome to the quiet community of Hampton Brook! Situated on a peaceful street, this charming 3-bedroom ranch home with a BONUS room sits on a spacious 1.2-acre cul-de-sac lot with no HOA-offering a wonderful sense of space and privacy. The open floor plan creates an inviting flow between the main living spaces, while the split-bedroom layout provides flexibility and privacy. The home also features an open kitchen with pantry, breakfast area, formal dining area, and a tall ceiling that add to the bright, open feel. *** Recently refreshed with new interior paint and beautifully refinished hardwood floors, the home feels fresh, polished, and ready to enjoy. New HVAC system installed last year. Upstairs, a versatile bonus room provides additional space for a home office, playroom, media room, guest space, or whatever best fits your needs. *** Outside, you will find a welcoming front porch, back deck, and charming screened-in porch overlooking the large private fenced backyard-perfect for entertaining, relaxing, play, and pets! A large level front yard, 2-car garage, spacious driveway with plenty of parking, and separate storage building with workspace provide even more space and functionality. *** Located in the desirable Henry County School District and conveniently close to area shopping, dining, and everyday amenities, this home offers a wonderful combination of space, privacy, and convenience. No HOA, 1.2 acres, cul-de-sac living, ranch-style convenience, new HVAC, and fantastic indoor and outdoor space- this one is definitely a MUST SEE!
Additional Information
- Elementary School
- Rocky Creek
- High School
- Hampton
- Interior Features
- Double Vanity, Master On Main Level, Separate Shower, Soaking Tub, Split Bedroom Plan, Tray Ceiling(s), Vaulted Ceiling(s), Walk-In Closet(s)
- Style
- Contemporary, Ranch
- Parking
- Garage, Storage, Attached, Garage Door Opener, Side/Rear Entrance
- Basement Type
- None
- Stories
- 1 Story
- Fees Include
- None
- Tax Year
- 2025
Mortgage Calculator
Listing courtesy of Keller Williams Realty Atl. Partners.
 © 2026 Georgia MLS. All rights reserved. Information Deemed Reliable But Not Guaranteed.